Skip main navigation
Sold
  • Price Unknown

    26717 BALSHAM PARK, San Antonio, TX 78260

    4beds
    3,830sqft
    Single Family Residence
    Built in 2019
    0.37 Acres Lot
    $859,300 Zestimate®
    $--/sqft
    $4,318 Estimated rent

    Home value

    $859,300

    $816,000 - $902,000

    $4,318/mo

    Zestimate® history
    Loading
    Loading...

    Owner options

    List your home for rent

    $4,318/mo

    Rent Zestimate®

    Find your next renter with Zillow Rental Manager. Plus, with online applications, you can quickly screen prospective tenants – for free.

    Learn more

    $4,318/mo

    Rent Zestimate®

    Refinance and save

    $850/mo

    Est. payment

    Refinancing to a lower rate could help reduce your monthly payments and save thousands over the life of the loan.

    See today's rates

    $850/mo

    Est. payment

    Explore your selling options

    Work with a Zillow partner agent

    Leverage their expertise and Zillow's premium Showcase listings to get your home seen by more buyers.

    Get started

    List with your own agent

    Get your home in front of millions of buyers by listing it on Zillow.

    Learn how to do it

    Sell it yourself

    Take full control of how buyers see your home on Zillow by listing For Sale by Owner (FSBO).

    List your home

    What's special

    Floor-to-ceiling stone fireplaceContemporary upgradesEnsuite bathroomExpansive walk-in closetWrought iron fenceDouble vanityLuxury flooring
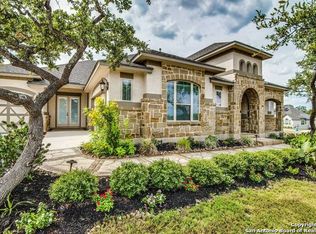
    4.99% Interest Rate being offered call Jen Healy Listing Agent for details Welcome to the epitome of luxurious living in the highly coveted Royal Oaks Estates, where elegance and comfort converge in this former David Weekley model home. This stunning residence boasts 4 bedrooms, 4.5 baths, and a host of remarkable features that define contemporary upscale living. As you approach, you'll be greeted by the inviting front porch, a perfect spot to enjoy your morning coffee. Step inside, and you'll immediately be drawn to the open floor plan, with an abundance of natural light pouring in through large windows, casting a warm glow on the luxury flooring that graces the living space. The living room is a masterpiece, featuring a floor-to-ceiling stone fireplace with gas logs, perfect for cozy gatherings on cool evenings. The home is equipped with an upgraded energy package, ensuring both efficiency and eco-friendliness. The secondary bedroom on the main floor boasts a full bath, offering convenience, versatility, and privacy for guests. Throughout the home, contemporary upgrades and an upgraded lighting package add an air of sophistication and charm. The heart of this home is undoubtedly the chef's kitchen, which boasts quartz counters, a generously sized island, two-toned cabinetry, a custom backsplash, and top-of-the-line stainless steel appliances. It's a culinary haven that will inspire your inner chef. The primary bedroom suite is a true retreat, complete with large windows that flood the space with natural light. The ensuite bathroom is a spa-like oasis, featuring a spacious walk-in shower, a double vanity, and an expansive walk-in closet for all your storage needs. Upstairs, a generous game room awaits, providing endless possibilities for entertainment and relaxation. A full bath on this level adds to the convenience and functionality of the home. Outside, the covered patio beckons for outdoor enjoyment and relaxation. A wrought iron fence encloses the beautifully landscaped yard, ensuring privacy and security. Car enthusiasts will appreciate the 3-car tandem garage, complete with epoxy flooring. This exceptional property is situated on a generous .36-acre greenbelt lot, providing a serene backdrop to your daily life. Additionally, virtual photos of the backyard with a pool are included, offering a glimpse of the endless possibilities for outdoor recreation and entertainment. Conveniently located near shopping, restaurants, and major highways. Don't miss the chance to make this extraordinary David Weekley model home your own - a harmonious blend of style, comfort, and sophistication in the desirable Royal Oaks Estates.

    Zillow last checked:

    Listing updated:

    Listed by:

    Jennifer Healy TREC #735385 (210) 996-1620,

    Offerpad Brokerage, LLC

    Source: LERA MLS,MLS#: 1721266MLS Logo

    Facts & features

    Interior

    Bedrooms & bathrooms
    • Bedrooms: 4
    • Bathrooms: 5
    • Full bathrooms: 4
    • 1/2 bathrooms: 1
    Primary bedroom
    • Features: Walk-In Closet(s), Ceiling Fan(s), Full Bath
    • Area: 238
    • Dimensions: 17 x 14
    Bedroom 2
    • Area: 240
    • Dimensions: 16 x 15
    Bedroom 3
    • Area: 168
    • Dimensions: 14 x 12
    Bedroom 4
    • Area: 195
    • Dimensions: 13 x 15
    Primary bathroom
    • Features: Shower Only, Double Vanity
    • Area: 120
    • Dimensions: 12 x 10
    Dining room
    • Area: 240
    • Dimensions: 15 x 16
    Kitchen
    • Area: 285
    • Dimensions: 19 x 15
    Living room
    • Area: 352
    • Dimensions: 22 x 16
    Office
    • Area: 196
    • Dimensions: 14 x 14
    Heating
    • Central, Natural Gas
    Cooling
    • 16+ SEER AC, Ceiling Fan(s), Central Air
    Appliances
    • Included: Cooktop, Built-In Oven, Microwave, Gas Cooktop, Disposal, Dishwasher, Plumbed For Ice Maker, Gas Water Heater, ENERGY STAR Qualified Appliances
    • Laundry: Main Level, Laundry Room, Washer Hookup, Dryer Connection
    Features
    • Two Living Area, Liv/Din Combo, Eat-in Kitchen, Kitchen Island, Breakfast Bar, Pantry, Study/Library, Loft, Secondary Bedroom Down, Open Floorplan, All Bedrooms Downstairs, Master Downstairs, Ceiling Fan(s), Chandelier, Solid Counter Tops, Programmable Thermostat
    • Flooring: Carpet, Ceramic Tile, Wood
    • Windows: Double Pane Windows
    • Has basement: No
    • Number of fireplaces: 1
    • Fireplace features: Living Room
    Interior area
    • Total structure area: 3,830
    • Total interior livable area: 3,830 sqft

    Property

    Parking
    • Total spaces: 3
    • Parking features: Three Car Garage, Tandem, Garage Door Opener
    • Garage spaces: 3
    Features
    • Stories: 1.5
    • Patio & porch: Covered
    • Exterior features: Sprinkler System
    • Pool features: None
    • Fencing: Wrought Iron
    Lot
    • Size: 0.37 Acres
    • Features: Greenbelt, Curbs, Street Gutters, Sidewalks
    • Residential vegetation: Mature Trees
    Details
    • Parcel number: 048659130090

    Construction

    Type & style
    • Home type: SingleFamily
    • Architectural style: Traditional
    • Property subtype: Single Family Residence
    Materials
    • 4 Sides Masonry, Stone, Stucco, Foam Insulation
    • Foundation: Slab
    • Roof: Composition
    Condition
    • Pre-Owned
    • New construction: No
    • Year built: 2019
    Details
    • Builder name: David Weekley

    Utilities & green energy

    • Electric: CPS
    • Gas: CPS
    • Sewer: SAWS, Sewer System
    • Water: SAWS, Water System
    Green energy
    • Green verification: HERS 0-85, ENERGY STAR Certified Homes, LEED Platinum
    • Indoor air quality: Mechanical Fresh Air, Contaminant Control

    Community & HOA

    Community
    • Features: Playground
    • Security: Smoke Detector(s), Prewired, Controlled Access
    • Subdivision: Royal Oaks Estates
    HOA
    • Has HOA: Yes
    • HOA fee: $850 annually
    • HOA name: ROYAL OAKS HOA
    Location
    • Region: San Antonio

    Financial & listing details

    • Tax assessed value: $836,460
    • Annual tax amount: $16,736
    • Date on market: 9/11/2025
    • Cumulative days on market: 254 days
    • Listing terms: Conventional,FHA,VA Loan,Cash
    • Road surface type: Paved

    Price history

    DateEventPrice
    12/28/2023Sold--
    Source: LERA MLS #1721266 Report a problem
    11/14/2023Pending sale$829,999$217/sqft
    Source: LERA MLS #1721266 Report a problem
    9/21/2023Listed for sale$829,999-3.5%$217/sqft
    Source: LERA MLS #1721266 Report a problem
    9/16/2023Listing removed--
    Source: Zillow Rentals Report a problem
    9/14/2023Listed for rent$5,500$1/sqft
    Source: Zillow Rentals Report a problem
    9/12/2023Listing removed--
    Source: LERA MLS #1713328 Report a problem
    8/28/2023Listing removed--
    Source: Zillow Rentals Report a problem
    8/26/2023Listed for rent$5,500$1/sqft
    Source: Zillow Rentals Report a problem
    8/22/2023Price change$860,000+1.2%$225/sqft
    Source: LERA MLS #1713328 Report a problem
    6/22/2023Price change$850,000-2.2%$222/sqft
    Source: LERA MLS #1662419 Report a problem
    6/16/2023Listed for sale$869,000$227/sqft
    Source: LERA MLS #1662419 Report a problem
    6/5/2023Listing removed--
    Source: LERA MLS #1662419 Report a problem
    5/26/2023Price change$869,000-0.7%$227/sqft
    Source: LERA MLS #1662419 Report a problem
    3/30/2023Price change$875,000-1.7%$228/sqft
    Source: LERA MLS #1662419 Report a problem
    3/13/2023Price change$889,900-1.1%$232/sqft
    Source: LERA MLS #1662419 Report a problem
    3/7/2023Listed for sale$899,900$235/sqft
    Source: LERA MLS #1662419 Report a problem
    2/13/2023Listing removed--
    Source: RE/MAX International Report a problem
    1/21/2023Listed for sale$899,900$235/sqft
    Source: LERA MLS #1662419 Report a problem
    8/27/2021Sold--
    Source: LERA MLS #1538240 Report a problem

    Public tax history

    YearProperty taxesTax assessment
    2025$5,821 -1%$836,460 +1.1%
    2024$5,882 -12.3%$827,500 -0.3%
    2023$6,709 +4.6%$829,590 +4.5%
    2022$6,416 +56.1%$794,010 +44.4%
    2021$4,110 $550,000 -1.3%
    2020$4,110 +171.9%$557,000 +695.7%
    2019$1,511 $70,000 +1.4%
    2018$1,511 +0.2%$69,000 +0.9%
    2017$1,508 $68,400 +100%
    2016-- $34,200
    Find assessor info on the county website

    Neighborhood: 78260

    Nearby schools

    GreatSchools rating
    Schools provided by the listing agent
    • Elementary: Specht
    • Middle: Pieper Ranch
    • High: Pieper
    • District: Comal

    Source: LERA MLS. This data may not be complete. We recommend contacting the local school district to confirm school assignments for this home.

    Get a cash offer in 3 minutes
    Find out how much your home could sell for in as little as 3 minutes with a no-obligation cash offer.
    Estimated market value
    $859,300
    Get a cash offer in 3 minutes
    Find out how much your home could sell for in as little as 3 minutes with a no-obligation cash offer.
    Estimated market value
    $859,300