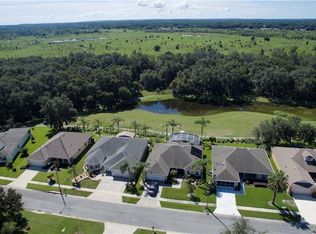
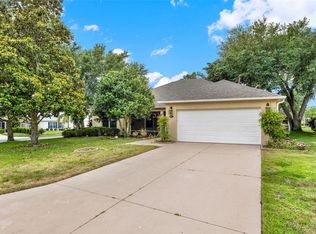
Enjoy your retirement in style here in Arlington Ridge! This 1801 sq ft two-bedroom, two-bathroom home boasts large living areas. As you walk through the screened in front porch and open the front door you notice the beautifully patterned tile floor that leads you to the open concept living space which is perfect for entertaining guests or just spending time with family. The kitchen is fully equipped with stainless steel appliances and granite countertops, making it easy to whip up delicious meals. French doors lead you to the spacious screened in lanai where you can watch the golfers tee off on the 8th hole. The large master bedroom has its own luxurious private bathroom with a shower, soaking tub, AND walk-in closet. The second bedroom has its own hallway to give some privacy to your guests. To complete the home, there is a flex space that can be used as an office or den. The ROOF is less than two years new. This home is a must see! Arlington Ridge is a 24-hour guard gated golf cart community that offers a plethora of amenities. There is an 18-hole golf course that offers discounted play for residents, a driving range, and a putting green. Don’t play golf? No worries. There are lighted tennis, pickleball, and bocce courts. The Village Green boasts a full-service restaurant, a tavern, billiard room, a large community center (Fairfax Hall - where holiday parties, Name that Tune and Karaoke take place), 66-person free movie theatre, craft room, card room, library, and coffee house. There is a regulation size lap pool, large beach pool, and spa (hot tub). No need for a separate gym membership. The Lexington Spa has a well-equipped gym with showers and a sauna and an aerobics room. There are fun activities, exciting trips, civic groups, and great clubs that can keep you entertained. Your low HOA fee (under $107 a month) covers lawn cutting, edging, and blowing, cable TV and hi-speed fiber optic internet. Located minutes away from the grocery stores, hardware store, and pharmacy. The turnpike to the airport is just 3.5 miles out of the back gate! Call for your showing today!
Sold for $382,000
$382,000
26718 Bull Run, Leesburg, FL 34748
2beds
1,801sqft
Single Family Residence
Built in 2006
7,150 Square Feet Lot
$340,800 Zestimate®
$212/sqft
$2,014 Estimated rent
Home value
$340,800
$324,000 - $358,000
$2,014/mo
Zestimate® history
Owner options
List your home for rent
$2,014/mo
Rent Zestimate®
Find your next renter with Zillow Rental Manager. Plus, with online applications, you can quickly screen prospective tenants – for free.
$2,014/mo
Rent Zestimate®
Refinance and save
$2,654/mo
Est. payment
Refinancing to a lower rate could help reduce your monthly payments and save thousands over the life of the loan.
$2,654/mo
Est. payment
Explore your selling options
Work with a Zillow partner agent
Leverage their expertise and Zillow's premium Showcase listings to get your home seen by more buyers.
Get startedList with your own agent
Get your home in front of millions of buyers by listing it on Zillow.
Learn how to do itSell it yourself
Take full control of how buyers see your home on Zillow by listing For Sale by Owner (FSBO).
List your homeWhat's special
Large community centerLighted tennisWell-equipped gymFree movie theatreCivic groupsFrench doorsOpen concept living space
Zillow last checked:
Listing updated:
Listing Provided by:
Denise Drackley 904-315-1200,
SIGNATURE BROKERS REALTY LLC 407-595-6820
Bought with:
Maria Santillo, 3241908
REMAX EXPERTS
Source: Stellar MLS,MLS#: O6112931 Originating MLS: Orlando Regional
Originating MLS: Orlando Regional
Facts & features
Interior
Bedrooms & bathrooms
- Bedrooms: 2
- Bathrooms: 2
- Full bathrooms: 2
Primary bedroom
- Features: Ceiling Fan(s), Walk-In Closet(s)
- Level: First
- Dimensions: 16x12
Bedroom 2
- Features: Ceiling Fan(s)
- Level: First
- Dimensions: 11x10
Primary bathroom
- Features: Built-In Shower Bench, En Suite Bathroom, Exhaust Fan, Garden Bath, Makeup/Vanity Space, Tub with Separate Shower Stall, Water Closet/Priv Toilet
- Level: First
- Dimensions: 6x13
Balcony porch lanai
- Level: First
- Dimensions: 8x23
Balcony porch lanai
- Level: First
- Dimensions: 8x23
Balcony porch lanai
- Features: Ceiling Fan(s)
- Level: First
- Dimensions: 9x25
Den
- Features: Ceiling Fan(s)
- Level: First
- Dimensions: 9x13
Dining room
- Level: First
- Dimensions: 9x15
Kitchen
- Features: Pantry, Granite Counters
- Level: First
- Dimensions: 12x14
Laundry
- Level: First
- Dimensions: 6x8
Living room
- Features: Ceiling Fan(s)
- Level: First
- Dimensions: 12x20
Heating
- Central, Natural Gas
Cooling
- Central Air
Appliances
- Included: Dishwasher, Disposal, Dryer, Gas Water Heater, Ice Maker, Microwave, Range, Refrigerator, Washer
- Laundry: Laundry Room
Features
- Ceiling Fan(s), Living Room/Dining Room Combo, Primary Bedroom Main Floor, Open Floorplan, Solid Wood Cabinets, Stone Counters, Thermostat, Walk-In Closet(s)
- Flooring: Tile
- Doors: French Doors
- Windows: Blinds, Window Treatments
- Has fireplace: No
Interior area
- Total structure area: 2,676
- Total interior livable area: 1,801 sqft
Property
Parking
- Total spaces: 2
- Parking features: Garage Door Opener
- Attached garage spaces: 2
Features
- Levels: One
- Stories: 1
- Patio & porch: Covered, Front Porch, Rear Porch, Screened
- Exterior features: Irrigation System, Rain Gutters, Sidewalk
- Has view: Yes
- View description: Golf Course
Lot
- Size: 7,150 sqft
- Features: On Golf Course, Sidewalk, Street Dead-End
Details
- Parcel number: 142024001500009400
- Zoning: PUD
- Special conditions: None
Construction
Type & style
- Home type: SingleFamily
- Property subtype: Single Family Residence
Materials
- Stucco
- Foundation: Slab
- Roof: Shingle
Condition
- New construction: No
- Year built: 2006
Utilities & green energy
- Sewer: Public Sewer
- Water: Public
- Utilities for property: Cable Connected, Electricity Connected, Fiber Optics, Natural Gas Connected, Phone Available, Public, Sewer Connected, Sprinkler Recycled, Water Connected
Community & neighborhood
Security
- Security features: Gated Community, Security System, Smoke Detector(s)
Community
- Community features: Buyer Approval Required, Fitness Center, Gated, Golf Carts OK, Golf, Irrigation-Reclaimed Water, Pool, Restaurant, Sidewalks
Senior living
- Senior community: Yes
Location
- Region: Leesburg
- Subdivision: ARLINGTON RDG PH I-A
HOA & financial
HOA
- Has HOA: Yes
- HOA fee: $106 monthly
- Amenities included: Cable TV, Fitness Center, Gated, Golf Course, Pickleball Court(s), Pool, Sauna, Spa/Hot Tub, Tennis Court(s)
- Services included: 24-Hour Guard, Cable TV, Community Pool, Internet, Maintenance Grounds, Pool Maintenance
- Association name: Leland Management/Donise Streit
- Association phone: 352-702-7960
Other fees
- Pet fee: $0 monthly
Other financial information
- Total actual rent: 0
Other
Other facts
- Listing terms: Cash,Conventional,FHA,VA Loan
- Ownership: Fee Simple
- Road surface type: Paved
Price history
| Date | Event | Price |
|---|---|---|
| 7/25/2023 | Sold | $382,000-1%$212/sqft |
Source:  Stellar MLS #O6112931 Report a problem Stellar MLS #O6112931 Report a problem | ||
| 5/25/2023 | Pending sale | $385,900$214/sqft |
Source: Stellar MLS #O6112931 Report a problem | ||
| 5/21/2023 | Listed for sale | $385,900+211%$214/sqft |
Source: Stellar MLS #O6112931 Report a problem | ||
| 8/8/2013 | Sold | $124,100-0.6%$69/sqft |
Source: Public Record Report a problem | ||
| 5/25/2013 | Listed for sale | $124,900+25%$69/sqft |
Source: CENTURY 21/ARROW REALTY, INC. #G4694946 Report a problem | ||
| 9/22/2012 | Listing removed | $99,900$55/sqft |
Source: SMITH & SMITH REALTY, INC #G4684311 Report a problem | ||
| 9/12/2012 | Price change | $99,900-16.7%$55/sqft |
Source: SMITH & SMITH REALTY, INC #G4684311 Report a problem | ||
| 7/29/2012 | Listed for sale | $119,900$67/sqft |
Source: SMITH & SMITH REALTY, INC #G4684311 Report a problem | ||
| 6/21/2012 | Listing removed | $119,900$67/sqft |
Source: SMITH & SMITH REALTY, INC #G4684311 Report a problem | ||
| 6/12/2012 | Listed for sale | $119,900-47.8%$67/sqft |
Source: SMITH & SMITH REALTY, INC #G4684311 Report a problem | ||
| 6/13/2006 | Sold | $229,800$128/sqft |
Source: Public Record Report a problem | ||
Public tax history
| Year | Property taxes | Tax assessment |
|---|---|---|
| 2025 | $4,478 +4.1% | $142,410 +4.1% |
| 2024 | $4,300 -31.9% | $136,740 -33.7% |
| 2023 | $6,316 +7.6% | $206,120 +7.4% |
| 2022 | $5,870 +28.9% | $191,953 +38% |
| 2021 | $4,556 +0.5% | $139,083 +1.4% |
| 2020 | $4,531 +0.9% | $137,163 +2.3% |
| 2019 | $4,491 +10.4% | $134,080 +1.9% |
| 2018 | $4,070 | $131,580 +2.1% |
| 2017 | $4,070 +0.9% | $128,874 +2.1% |
| 2016 | $4,033 +0.5% | $126,224 +0.7% |
| 2015 | $4,013 +0.7% | $125,347 +0.8% |
| 2014 | $3,984 +180.5% | $124,353 +5.8% |
| 2013 | $1,421 +1.6% | $117,544 +1.7% |
| 2012 | $1,398 -2.8% | $115,580 -1.8% |
| 2011 | $1,439 -19.8% | $117,730 -13.3% |
| 2010 | $1,795 -29.1% | $135,798 -22.6% |
| 2009 | $2,533 -13.1% | $175,343 -10.5% |
| 2008 | $2,913 -12.8% | $195,826 -2.5% |
| 2007 | $3,340 | $200,948 |
Find assessor info on the county website
Neighborhood: 34748

Nearby schools
GreatSchools rating
- 2/10Leesburg Elementary SchoolGrades: PK-5Distance: 4.6 mi
- 3/10Oak Park Middle SchoolGrades: 6-8Distance: 4.7 mi
- 2/10Leesburg High SchoolGrades: 9-12Distance: 5 mi
Get a cash offer in 3 minutes
Find out how much your home could sell for in as little as 3 minutes with a no-obligation cash offer.
Estimated market value
$340,800
Get a cash offer in 3 minutes
Find out how much your home could sell for in as little as 3 minutes with a no-obligation cash offer.
Estimated market value
$340,800
- Florida
- Lake County
- Leesburg
- 34748
- 26718 Bull Run
Nearby cities
Nearby neighborhoods
Nearby zip codes
Other Leesburg Topics
