What's Special: White Cabinets | North Facing Lot | Game Room | Two Bedrooms Down | 3 Full Baths. New Construction - Ready Now! Built by Taylor Morrison, America's Most Trusted Homebuilder. Welcome to the Juliet at 26719 Celestial Cypress Road in Hockley Meadows! The foyer offers easy access to a secondary bedroom, full bath, laundry room, and drop zone. The kitchen opens to the dining area and great room, with a covered patio just beyond for relaxed outdoor time. The primary suite is tucked at the back of the main level and features a private bath and walk-in closet for a comfortable retreat. Upstairs, a spacious game room connects two secondary bedrooms, a full bath, and a tech space that adds flexibility. Hockley Meadows offers great amenities and a convenient location zoned to Waller Independent School District, with quick access to US 290, the Grand Parkway, the new Torro District, and local favorites nearby. Interior photos are for representative purposes only. MLS#70853527
Pending
Price cut: $4.8K (9/11)
$284,990
26719 Celestial Cypress Rd, Hockley, TX 77447
4beds
1,942sqft
Single Family Residence
Built in 2026
5,079 Square Feet Lot
$280,700 Zestimate®
$147/sqft
$83/mo HOA
What's special
Two bedrooms downNorth facing lotGame roomWhite cabinets
- 96 days
- 23
- 4
Zillow last checked:
Listing updated:
Listed by:
Bobbie Alexander TREC #0442092 281-619-8241,
Alexander Properties
Source: HAR,MLS#: 70853527
Facts & features
Interior
Bedrooms & bathrooms
- Bedrooms: 4
- Bathrooms: 3
- Full bathrooms: 3
Primary bedroom
- Level: First
- Area: 156
- Dimensions: 13x12
Bedroom
- Level: Second
- Area: 90
- Dimensions: 10x9
Bedroom
- Level: First
- Area: 81
- Dimensions: 9x9
Bedroom
- Level: Second
- Area: 117
- Dimensions: 9x13
Other
- Level: First
Other
- Level: Second
Breakfast
- Level: First
- Area: 90
- Dimensions: 9x10
Game room
- Level: Second
- Area: 221
- Dimensions: 13x17
Living room
- Level: First
- Area: 154
- Dimensions: 14x11
Primary bath
- Level: First
Utility room
- Level: First
Heating
- Natural Gas
Cooling
- Electric
Appliances
- Included: Water Heater, Disposal, Electric Oven, Oven, Microwave, Gas Range, Dishwasher
- Laundry: Electric Dryer Hookup, Washer Hookup
Features
- 2 Bedrooms Down, 2 Bedrooms Up, En-Suite Bath, Primary Bed - 1st Floor, Split Plan, Walk-In Closet(s)
- Flooring: Carpet, Vinyl
- Has fireplace: No
Interior area
- Total structure area: 1,942
- Total interior livable area: 1,942 sqft
Property
Parking
- Total spaces: 2
- Parking features: Attached, Garage Door Opener, Double-Wide Driveway
- Attached garage spaces: 2
Features
- Stories: 2
- Patio & porch: Covered
- Exterior features: Sprinkler System
- Fencing: Back Yard
Lot
- Size: 5,079 Square Feet
- Dimensions: 40 x 120
- Features: Subdivided, 0 Up To 1/4 Acre
Details
- Parcel number: 1489890020016
Construction
Type & style
- Home type: SingleFamily
- Architectural style: Traditional
- Property subtype: Single Family Residence
Materials
- Spray Foam Insulation, Brick, Cement Siding
- Foundation: Slab
- Roof: Composition
Condition
- New construction: Yes
- Year built: 2026
Details
- Builder name: Taylor Morrison
Utilities & green energy
- Water: Water District
Green energy
- Energy efficient items: Thermostat
Community & HOA
Community
- Subdivision: Hockley Meadows
HOA
- Has HOA: Yes
- Amenities included: Park, Picnic Area, Playground, Pool, Stocked Pond, Trail(s)
- HOA fee: $990 annually
Location
- Region: Hockley
Financial & listing details
- Price per square foot: $147/sqft
- Date on market: 7/24/2026
- Listing terms: Cash,Conventional,FHA,USDA Loan,VA Loan
- Ownership: Full Ownership
- Road surface type: Concrete, Curbs
Estimated market value
$280,700
$267,000 - $295,000
$2,646/mo
Price history
| Date | Event | Price |
|---|---|---|
| 10/1/2026 | Pending sale | $284,990$147/sqft |
Source:  HAR #70853527 Report a problem | ||
| 9/11/2026 | Price change | $284,990-1.6%$147/sqft |
Source: HAR #70853527 Report a problem | ||
| 8/13/2026 | Price change | $289,740-3.4%$149/sqft |
Source: HAR #70853527 Report a problem | ||
| 7/10/2026 | Price change | $299,9900%$154/sqft |
Source: HAR #94197065 Report a problem | ||
| 7/2/2026 | Price change | $300,000-1.6%$154/sqft |
Source: HAR #94197065 Report a problem | ||
| 6/25/2026 | Price change | $305,000-1.5%$157/sqft |
Source: HAR #94197065 Report a problem | ||
| 5/29/2026 | Price change | $309,740-1.6%$159/sqft |
Source: HAR #94197065 Report a problem | ||
| 4/24/2026 | Price change | $314,740-1.6%$162/sqft |
Source: HAR #94197065 Report a problem | ||
| 4/22/2026 | Listed for sale | $319,740$165/sqft |
Source:  Taylor Morrison Report a problem | ||
Public tax history
Tax history is unavailable.
Monthly payment
Est. payment
Payment breakdown
Explore the cost of this home by adjusting the details. Changes won't be saved.Climate risks
Neighborhood: 77447
Nearby schools
Schools provided by the listing agent
- Elementary: I T Holleman Elementary
- Middle: Waller Junior High School
- High: Waller High School
Source: HAR. This data may not be complete. We recommend contacting the local school district to confirm school assignments for this home.
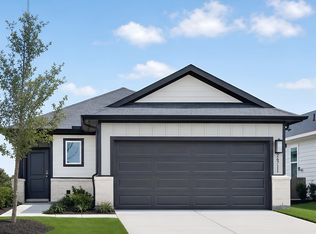
- $258,8003 bd2 ba1.4k sqft26711 Celestial Cypress Rd, Hockley, TX 77447Off Market
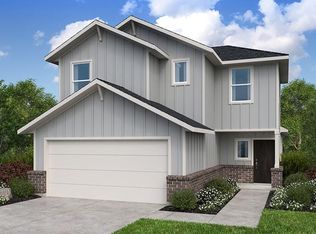
- $298,0004 bd3 ba2.2k sqft26707 Celestial Cypress Rd, Hockley, TX 77447Off Market

- $298,9904 bd3 ba1.9k sqft17411 Lush Laurel Ln, Hockley, TX 77447New Construction
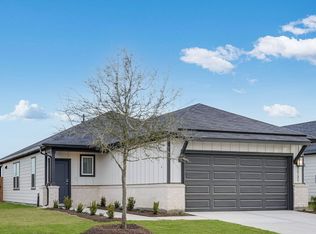
- $266,4003 bd2 ba1.3k sqft26731 Celestial Cypress Rd, Hockley, TX 77447Off Market
Similar homes
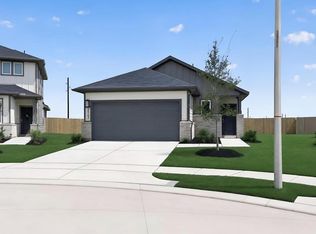
- $279,9904 bd2 ba1.6k sqft26703 Celestial Cypress Rd, Hockley, TX 77447New Construction
 HAR
- $279,9903 bd2 ba1.6k sqft26714 Plain Glee St, Hockley, TX 77447New Construction
 HAR
- $280,0004 bd3 ba2.1k sqft23427 Weir Box Rd, Hockley, TX 77447For Sale
 MLS ID #8185708, Janie Pineda, eXp Realty LLC. HAR
- $295,0004 bd2 ba1.9k sqft17018 Plover Rock Trl, Hockley, TX 77447For Sale
 MLS ID #42546127, Kevin Starr, Coldwell Banker Realty - Greater Northwest. HAR
