Skip main navigation
Closed
  • $1,570,000

    2672 Battle Overlook NW, Atlanta, GA 30327

    5beds
    4,736sqft
    Single Family Residence, Residential
    Built in 1964
    0.52 Acres Lot
    $1,878,200 Zestimate®
    $332/sqft
    $7,684 Estimated rent

    Home value

    $1,878,200

    $1.73M - $2.07M

    $7,684/mo

    Zestimate® history
    Loading
    Loading...

    Owner options

    List your home for rent

    $7,684/mo

    Rent Zestimate®

    Find your next renter with Zillow Rental Manager. Plus, with online applications, you can quickly screen prospective tenants – for free.

    Learn more

    $7,684/mo

    Rent Zestimate®

    Refinance and save

    $7,763/mo

    Est. payment

    Refinancing to a lower rate could help reduce your monthly payments and save thousands over the life of the loan.

    See today's rates

    $7,763/mo

    Est. payment

    Explore your selling options

    Work with a Zillow partner agent

    Leverage their expertise and Zillow's premium Showcase listings to get your home seen by more buyers.

    Get started

    List with your own agent

    Get your home in front of millions of buyers by listing it on Zillow.

    Learn how to do it

    Sell it yourself

    Take full control of how buyers see your home on Zillow by listing For Sale by Owner (FSBO).

    List your home

    What's special

    Modern comfortCustom bathroomClassic eleganceRenovated bathroomFlagstone-covered front porchFormal dining roomAdditional fireplace
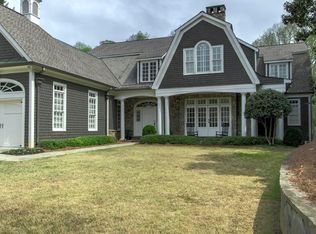
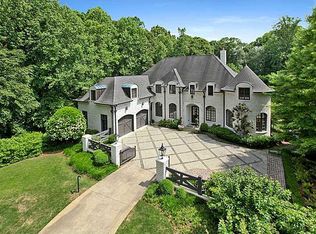
    Stately Buckhead Home ideally located on cul-de-sac street just two blocks away from the Morris Brandon Primary Campus. This beautifully renovated residence is a true gem, offering a perfect blend of classic elegance and modern comfort. Flagstone-covered front porch leads to elegant entrance foyer opening up to a spacious fireside living room and a formal dining room. The arched openings seamlessly lead to a family room adorned with built-in bookshelves and additional fireplace with views to the renovated kitchen, featuring a central island, custom cabinetry, a delightful sitting area, and a breakfast nook with built-in bench seating. French door leads to a private covered porch, where you can bask in the tranquil treetop views, evoking the serene feeling of being in the mountains. Spacious guest room with renovated bathroom and a convenient laundry room on the main level. Upstairs, the primary suite features a fireplace and the potential for an unfinished attic space to be transformed into a custom bathroom and closet. Three additional bedrooms, along with two more renovated baths, provide ample space for family and guests. A cozy sitting area in the hallway is the ideal spot for quiet moments. Partially finished terrace level with French doors leading to private courtyard with pea gravel perfect for a fire-pit area. Throughout the home, gorgeous dark hardwood floors grace every corner, complemented by high ceilings on all levels.

    Zillow last checked:

    Listing updated:

    Listing Provided by:

    LAURA HUGHEN,

    Dorsey Alston Realtors,

    Tracy Noble,

    Dorsey Alston Realtors

    Bought with:

    Elise Baumann, 338159

    Atlanta Fine Homes Sotheby's International

    Source: FMLS GA,MLS#: 7285769MLS Logo

    Facts & features

    Interior

    Bedrooms & bathrooms
    • Bedrooms: 5
    • Bathrooms: 6
    • Full bathrooms: 5
    • 1/2 bathrooms: 1
    • Main level bathrooms: 1
    • Main level bedrooms: 1
    Primary bedroom
    • Features: Oversized Master
    • Level: Oversized Master
    Bedroom
    • Features: Oversized Master
    Primary bathroom
    • Features: Tub/Shower Combo
    Dining room
    • Features: Seats 12+, Separate Dining Room
    Kitchen
    • Features: Breakfast Room, Cabinets White, Eat-in Kitchen, Keeping Room, Kitchen Island, Pantry, Stone Counters, View to Family Room
    Heating
    • Central
    Cooling
    • Central Air
    Appliances
    • Included: Dishwasher, Disposal, Dryer, Gas Cooktop, Gas Range, Gas Water Heater, Range Hood, Refrigerator, Self Cleaning Oven, Washer
    • Laundry: In Hall, Laundry Room, Main Level
    Features
    • Bookcases, Crown Molding, Double Vanity, Entrance Foyer, High Ceilings 9 ft Main, High Ceilings 9 ft Upper, High Ceilings, Walk-In Closet(s)
    • Flooring: Hardwood
    • Windows: Shutters
    • Basement: Bath/Stubbed,Daylight,Driveway Access,Finished,Finished Bath,Full
    • Number of fireplaces: 4
    • Fireplace features: Basement, Family Room, Living Room, Master Bedroom
    • Common walls with other units/homes: No Common Walls
    Interior area
    • Total structure area: 4,736
    • Total interior livable area: 4,736 sqft

    Property

    Parking
    • Total spaces: 2
    • Parking features: Attached, Drive Under Main Level, Garage, Garage Faces Side, Level Driveway, Parking Pad, Storage
    • Attached garage spaces: 2
    • Has uncovered spaces: Yes
    Accessibility
    • Accessibility features: None
    Features
    • Levels: Three Or More
    • Patio & porch: Covered, Rear Porch
    • Exterior features: Courtyard, Lighting, Rain Gutters, Rear Stairs, Storage, No Dock
    • Pool features: None
    • Spa features: None
    • Fencing: None
    • Has view: Yes
    • View description: Trees/Woods
    • Waterfront features: None
    • Body of water: None
    Lot
    • Size: 0.52 Acres
    • Features: Cul-De-Sac, Private, Sprinklers In Front, Wooded
    Details
    • Additional structures: None
    • Parcel number: 17 015500040086
    • Other equipment: Irrigation Equipment
    • Horse amenities: None

    Construction

    Type & style
    • Home type: SingleFamily
    • Architectural style: Colonial
    • Property subtype: Single Family Residence, Residential
    Materials
    • Brick 4 Sides
    • Foundation: Brick/Mortar
    • Roof: Shingle
    Condition
    • Resale
    • New construction: No
    • Year built: 1964

    Utilities & green energy

    • Electric: 110 Volts
    • Sewer: Public Sewer
    • Water: Public
    • Utilities for property: Cable Available, Electricity Available, Natural Gas Available, Phone Available, Sewer Available, Water Available
    Green energy
    • Energy efficient items: None
    • Energy generation: None

    Community & neighborhood

    Security
    • Security features: Fire Alarm, Security System Owned, Smoke Detector(s)
    Community
    • Community features: None
    Location
    • Region: Atlanta
    • Subdivision: Buckhead

    HOA & financial

    HOA
    • Has HOA: No

    Other

    Other facts
    • Road surface type: Asphalt

    Price history

    DateEventPrice
    1/31/2024Sold$1,570,000-7.6%$332/sqft
    Source: FMLS GA #7285769 Report a problem
    12/26/2023Pending sale$1,700,000$359/sqft
    Source: FMLS GA #7285769 Report a problem
    10/9/2023Listed for sale$1,700,000+85.8%$359/sqft
    Source: FMLS GA #7285769 Report a problem
    8/13/2014Sold$915,000-3.7%$193/sqft
    Source: FMLS GA #5281134 Report a problem
    7/2/2014Price change$950,000-4%$201/sqft
    Source: BHHS Georgia Properties-Buckhead #5281134 Report a problem
    4/25/2014Listed for sale$990,000-13.9%$209/sqft
    Source: BHHS Georgia Properties-Buckhead #5281134 Report a problem
    1/1/2014Listing removed$1,150,000$243/sqft
    Source: BHHS Georgia Properties-Buckhead #5150919 Report a problem
    5/24/2013Listed for sale$1,150,000$243/sqft
    Source: Prudential Georgia Realty #5150919 Report a problem

    Public tax history

    YearProperty taxesTax assessment
    2024$15,792 +29.3%$567,720
    2023$12,210 -23.3%$567,720 +11.5%
    2022$15,911 +14.1%$509,320 +19%
    2021$13,948 -20.1%$428,160 +1.5%
    2020$17,467 +50%$421,920 +1.8%
    2019$11,648 $414,440 +7.1%
    2018$11,648 $386,920 +30.3%
    2017$11,648 -3.9%$296,960 -8.1%
    2016$12,114 -16.7%$323,000
    2015$14,546 +50.1%$323,000
    2014$9,693 $323,000
    2013-- $323,000 +9.8%
    2012-- $294,240
    2011-- $294,240
    2010$8,999 $294,240
    2009-- $294,240 -6.8%
    2008-- $315,760
    2007$74 $315,760
    2005-- $315,760 +3%
    2004-- $306,640 +5.4%
    2003$68 -98.8%$290,800 +33.3%
    2001$5,842 $218,080

    Find assessor info on the county website

    Neighborhood: Brandon

    Nearby schools

    GreatSchools rating
    Schools provided by the listing agent
    • Elementary: Morris Brandon
    • Middle: Willis A. Sutton
    • High: North Atlanta

    Source: FMLS GA. This data may not be complete. We recommend contacting the local school district to confirm school assignments for this home.

    Get a cash offer in 3 minutes
    Find out how much your home could sell for in as little as 3 minutes with a no-obligation cash offer.
    Estimated market value
    $1,878,200
    Get a cash offer in 3 minutes
    Find out how much your home could sell for in as little as 3 minutes with a no-obligation cash offer.
    Estimated market value
    $1,878,200