Welcome to your dream home perfectly situated on a premier waterfront lot in the highly sought-after Coast at Grand Peninsula! This stunning waterfront home with a spacious, open concept floorplan includes many recent updates, multiple bonus rooms and spectacular views! From the moment you step inside, you’ll be captivated by water and fountain views that can be enjoyed from nearly every room in the house. This floor plan features all the spaces you could desire: a private home office, elegant formal dining room, game room, and media room with a screen that remains plus a newly added bonus room (perfect for a home gym or second office) and a spacious walk-out attic storage room with foam insulation. The floorplan offers multiple flex spaces providing many options to meet your needs. Also, there is no shortage of storage spaces in this house! The private, downstairs primary suite is a true oasis, with serene water views, two walk-in closets, dual vanities, a separate shower, and a luxurious jetted tub where you can unwind at the end of the day. Step outside to your downstairs stamped concrete patio or upstairs balcony off the game room and savor peaceful evenings overlooking the expansive backyard and community lake with fountain. With a tandem 3-car garage featuring built-in storage, a dedicated laundry room with a sink and drying rack, a front porch with room for rocking chairs and countless other thoughtful touches, this home truly has it all. Located just minutes from Joe Pool Lake and within Mansfield ISD, you'll also enjoy the fantastic amenities the HOA offers: workout facilities, multiple pools, scenic walking trails, ponds with fishing, parks, and a rentable clubhouse. This beautifully designed home offers everything you need for luxurious living with a view. Don’t miss your chance to own this one-of-a-kind waterfront gem.
Sold
Price Unknown
2672 Bridgewater Dr, Grand Prairie, TX 75054
4beds
3,461sqft
Single Family Residence
Built in 2006
7,448 Square Feet Lot
$567,600 Zestimate®
$--/sqft
$3,879 Estimated rent
Home value
$567,600
$534,000 - $602,000
$3,879/mo
Zestimate® history
Owner options
List your home for rent
$3,879/mo
Rent Zestimate®
Find your next renter with Zillow Rental Manager. Plus, with online applications, you can quickly screen prospective tenants – for free.
$3,879/mo
Rent Zestimate®
Refinance and save
$385/mo
Est. payment
Refinancing to a lower rate could help reduce your monthly payments and save thousands over the life of the loan.
$385/mo
Est. payment
Explore your selling options
Work with a Zillow partner agent
Leverage their expertise and Zillow's premium Showcase listings to get your home seen by more buyers.
Get startedList with your own agent
Get your home in front of millions of buyers by listing it on Zillow.
Learn how to do itSell it yourself
Take full control of how buyers see your home on Zillow by listing For Sale by Owner (FSBO).
List your homeWhat's special
Stunning waterfront homePremier waterfront lotUpstairs balconyOpen concept floorplanExpansive backyardElegant formal dining roomPrivate home office
Zillow last checked:
Listing updated:
Listed by:
Brandi Wright 0524310 817-451-0822,
Wright Real Estate Brokerage 817-451-0822
Bought with:
Ronnie Sterling
Regal, REALTORS
Source: NTREIS,MLS#: 20761418
Facts & features
Interior
Bedrooms & bathrooms
- Bedrooms: 4
- Bathrooms: 4
- Full bathrooms: 3
- 1/2 bathrooms: 1
Heating
- Central, Natural Gas
Cooling
- Central Air, Ceiling Fan(s), Electric
Appliances
- Included: Some Gas Appliances, Dishwasher, Gas Cooktop, Disposal, Plumbed For Gas
- Laundry: Washer Hookup, Electric Dryer Hookup, Laundry in Utility Room
Features
- Double Vanity, Granite Counters, High Speed Internet, Open Floorplan, Pantry, Cable TV, Natural Woodwork, Walk-In Closet(s), Wired for Sound
- Flooring: Bamboo, Carpet, Ceramic Tile
- Windows: Window Coverings
- Has basement: No
- Number of fireplaces: 1
- Fireplace features: Gas, Living Room, Wood Burning
Interior area
- Total interior livable area: 3,461 sqft
Property
Parking
- Total spaces: 3
- Parking features: Door-Multi, Driveway, Garage Faces Front, Garage, Garage Door Opener, Oversized, Storage, Tandem
- Attached garage spaces: 3
- Has uncovered spaces: Yes
Features
- Levels: Two
- Stories: 2
- Patio & porch: Front Porch, Patio, Balcony, Covered
- Exterior features: Balcony, Rain Gutters
- Pool features: None
- Fencing: Wood,Wrought Iron
- Has view: Yes
- View description: Water
- Has water view: Yes
- Water view: Water
- Waterfront features: Waterfront
Lot
- Size: 7,448 Square Feet
- Features: Landscaped, Pond on Lot, Sprinkler System, Waterfront
Details
- Parcel number: 40561658
- Other equipment: Home Theater
Construction
Type & style
- Home type: SingleFamily
- Architectural style: Other,Detached
- Property subtype: Single Family Residence
Materials
- Brick
- Foundation: Slab
- Roof: Composition
Condition
- Year built: 2006
Utilities & green energy
- Sewer: Public Sewer
- Water: Public
- Utilities for property: Sewer Available, Water Available, Cable Available
Community & HOA
Community
- Features: Curbs, Lake
- Security: Security System Owned, Security System
- Subdivision: Coast At Grand Peninsulathe
HOA
- Has HOA: Yes
- Services included: Association Management
- HOA fee: $385 semi-annually
- HOA name: CMA Management
- HOA phone: 817-453-6160
Location
- Region: Grand Prairie
Financial & listing details
- Tax assessed value: $518,659
- Annual tax amount: $11,940
- Date on market: 10/24/2024
- Cumulative days on market: 16 days
- Listing terms: Cash,Conventional,FHA,VA Loan
- Exclusions: media projector, speakers & and brackets, refrigerator, dishwasher, mounted televisions, all anchored furniture.
Price history
| Date | Event | Price |
|---|---|---|
| 11/27/2024 | Sold | -- |
Source: NTREIS #20761418 Report a problem | ||
| 11/18/2024 | Pending sale | $575,000$166/sqft |
Source: NTREIS #20761418 Report a problem | ||
| 11/10/2024 | Contingent | $575,000$166/sqft |
Source: NTREIS #20761418 Report a problem | ||
| 10/24/2024 | Listed for sale | $575,000+4.5%$166/sqft |
Source: NTREIS #20761418 Report a problem | ||
| 6/26/2023 | Sold | -- |
Source: NTREIS #20333347 Report a problem | ||
| 6/10/2023 | Pending sale | $550,000$159/sqft |
Source: NTREIS #20333347 Report a problem | ||
| 5/31/2023 | Contingent | $550,000$159/sqft |
Source: NTREIS #20333347 Report a problem | ||
| 5/26/2023 | Listed for sale | $550,000+94.3%$159/sqft |
Source: NTREIS #20333347 Report a problem | ||
| 12/18/2020 | Listing removed | $3,065$1/sqft |
Source: West Central Realty, Inc. #14475430 Report a problem | ||
| 11/21/2020 | Listed for rent | $3,065$1/sqft |
Source: West Central Realty, Inc. #14475430 Report a problem | ||
| 9/24/2010 | Listing removed | $283,000$82/sqft |
Source: Prudential Texas Properties #11339804 Report a problem | ||
| 8/28/2010 | Listed for sale | $283,000$82/sqft |
Source: Prudential Texas Properties #11339804 Report a problem | ||
| 7/16/2010 | Sold | -- |
Source: Agent Provided Report a problem | ||
| 6/25/2010 | Pending sale | $283,000$82/sqft |
Source: Prudential Real Estate #11339804 Report a problem | ||
| 5/1/2010 | Listed for sale | $283,000$82/sqft |
Source: Prudential Texas Properties #11339804 Report a problem | ||
Public tax history
| Year | Property taxes | Tax assessment |
|---|---|---|
| 2025 | $8,352 +20.8% | $518,659 |
| 2024 | $6,913 -21.7% | $518,659 -3.1% |
| 2023 | $8,833 -0.5% | $535,235 +15.3% |
| 2022 | $8,878 +13.7% | $464,029 +19% |
| 2021 | $7,808 +12.8% | $390,023 +8.9% |
| 2020 | $6,924 -0.6% | $358,000 |
| 2019 | $6,969 -8.3% | $358,000 -4.3% |
| 2018 | $7,598 -20.3% | $374,000 +10% |
| 2017 | $9,539 +3.3% | $340,000 +3.2% |
| 2016 | $9,234 +15.2% | $329,555 +0.2% |
| 2015 | $8,012 | $328,828 +17.6% |
| 2014 | $8,012 | $279,700 +5.8% |
| 2013 | -- | $264,400 +1.8% |
| 2012 | -- | $259,700 |
| 2011 | -- | $259,700 -7.2% |
| 2010 | -- | $279,900 0% |
| 2009 | -- | $280,000 -2.2% |
| 2008 | -- | $286,300 +17.8% |
| 2007 | -- | $243,100 +650.3% |
| 2006 | -- | $32,400 |
| 2005 | -- | $32,400 |
Find assessor info on the county website
Neighborhood: Grand Peninsula
Nearby homes
- $485,8004 bd3 ba2.9k sqft2676 Bridgewater Dr, Grand Prairie, TX 75054Off Market
- $478,2004 bd3 ba3.3k sqft2668 Bridgewater Dr, Grand Prairie, TX 75054Off Market

- $--4 bd4 ba3.4k sqft6975 Catamaran Dr, Grand Prairie, TX 75054Sold
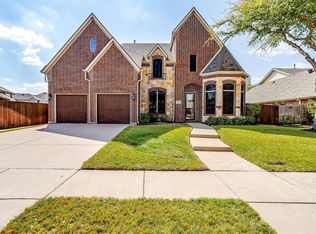
- $551,2005 bd3 ba3.6k sqft2680 Bridgewater Dr, Grand Prairie, TX 75054Off Market
- $609,4005 bd4 ba4k sqft2671 Bridgewater Dr, Grand Prairie, TX 75054Off Market
- $450,9004 bd3 ba2.8k sqft2675 Bridgewater Dr, Grand Prairie, TX 75054Off Market
- $470,8003 bd2 ba3k sqft6971 Catamaran Dr, Grand Prairie, TX 75054Off Market
- $544,1003 bd2 ba4.2k sqft2679 Bridgewater Dr, Grand Prairie, TX 75054Off Market
Nearby schools
GreatSchools rating
- 8/10Anna May Daulton Elementary SchoolGrades: PK-4Distance: 0.3 mi
- 9/10Danny Jones Middle SchoolGrades: 7-8Distance: 1.6 mi
- 8/10Mansfield Lake Ridge High SchoolGrades: 9-12Distance: 2.2 mi
Schools provided by the listing agent
- Elementary: Anna May Daulton
- Middle: Jones
- High: Mansfield Lake Ridge
- District: Mansfield ISD
Source: NTREIS. This data may not be complete. We recommend contacting the local school district to confirm school assignments for this home.
Get a cash offer in 3 minutes
Find out how much your home could sell for in as little as 3 minutes with a no-obligation cash offer.
Estimated market value
$567,600
Get a cash offer in 3 minutes
Find out how much your home could sell for in as little as 3 minutes with a no-obligation cash offer.
Estimated market value
$567,600
- Texas
- Tarrant County
- Grand Prairie
- 75054
- Grand Peninsula
- 2672 Bridgewater Dr
Nearby cities
Nearby neighborhoods
Nearby zip codes
Other Grand Prairie Topics
