Welcome to 2672 Cantwell Road, a meticulously maintained 5 BDRM, 2.5 BATH Colonial offering 3,100 sq. ft. in the highly sought-after Kellam school district. Lovingly cared for by the same owners for 25 years, this home is ready for its next chapter! The spacious kitchen features abundant white cabinetry, stainless appliances, island, pantry, bar seating & an eat-in area. Open to the kitchen, the large family room offers a brick wood-burning fireplace & built-in surround sound. A formal dining room & office/flex room provide even more space. Upstairs offers 5 bedrooms, including a spacious primary suite with double sink vanity, tiled shower, walk-in closet & linen closet. Step outside to your own private paradise with a professionally landscaped & fenced backyard featuring an inground pool, spacious deck & tiki bar with beverage fridge. No HOA, but an optional Civic Association offers community events & opportunities to connect with neighbors. Conveniently located near schools, Sentara Princess Anne Hospital, shopping, dining, golf, beaches & military bases. Ask for the complete list of upgrades & improvements made to the home, as well as a list of additional furniture items that can convey at the buyer's option. Schedule your showing today & get settled just in time for the holidays. This one won't last long!
For sale
$744,900
2672 Cantwell Rd, Virginia Beach, VA 23453
5beds
3,100sqft
Single Family Residence
Built in 1991
9,922 Square Feet Lot
$743,300 Zestimate®
$240/sqft
$-- HOA
What's special
Inground poolBrick wood-burning fireplaceLarge family roomStainless appliancesBuilt-in surround soundSpacious kitchenEat-in area
- 6 days
- 1,122
- 63
Likely to sell faster than
Zillow last checked:
Listing updated:
Listed by:
Adele Shaffer,
Own Real Estate LLC 757-354-4080
Source: REIN Inc.,MLS#: 10653152
Facts & features
Interior
Bedrooms & bathrooms
- Bedrooms: 5
- Bathrooms: 3
- Full bathrooms: 2
- 1/2 bathrooms: 1
Rooms
- Room types: Attic, Breakfast Area, Fin. Rm Over Gar, PBR with Bath, Office/Study, Utility Room
Heating
- Natural Gas, Programmable Thermostat, Zoned
Cooling
- Central Air, Zoned
Appliances
- Included: Dishwasher, Disposal, Microwave, Electric Range, Refrigerator, Gas Water Heater
- Laundry: Dryer Hookup, Washer Hookup
Features
- Bar, Primary Sink-Double, Walk-In Closet(s), Ceiling Fan(s), Entrance Foyer, Pantry
- Flooring: Bamboo, Carpet, Ceramic Tile, Wood
- Windows: Window Treatments
- Basement: Crawl Space
- Attic: Pull Down Stairs
- Number of fireplaces: 1
- Fireplace features: Wood Burning
Interior area
- Total interior livable area: 3,100 sqft
Video & virtual tour
Property
Parking
- Total spaces: 2
- Parking features: Garage Att 2 Car, Driveway, Garage Door Opener
- Attached garage spaces: 2
- Has uncovered spaces: Yes
Features
- Stories: 2
- Patio & porch: Deck, Patio
- Exterior features: Inground Sprinkler, Irrigation Control
- Pool features: In Ground
- Fencing: Back Yard,Privacy,Wood,Fenced
- Waterfront features: Not Waterfront
Lot
- Size: 9,922 Square Feet
Details
- Additional structures: Gazebo
- Parcel number: 14946596280000
- Zoning: R10
- Other equipment: Pump
Construction
Type & style
- Home type: SingleFamily
- Architectural style: Colonial
- Property subtype: Single Family Residence
Materials
- Brick, Vinyl Siding
- Roof: Asphalt Shingle
Condition
- New construction: No
- Year built: 1991
Utilities & green energy
- Sewer: City/County
- Water: City/County, Well
- Utilities for property: Cable Hookup
Community & HOA
Community
- Security: Security System
- Subdivision: Princess Anne Crossings
HOA
- Has HOA: No
Location
- Region: Virginia Beach
Financial & listing details
- Price per square foot: $240/sqft
- Tax assessed value: $662,000
- Annual tax amount: $6,421
- Date on market: 9/11/2026
Estimated market value
$743,300
$706,000 - $780,000
$3,825/mo
Price history
Price history is unavailable.
Public tax history
| Year | Property taxes | Tax assessment |
|---|---|---|
| 2025 | $6,421 +2.4% | $662,000 +4.5% |
| 2024 | $6,272 +4.1% | $633,500 +4.1% |
| 2023 | $6,025 +14.3% | $608,600 +14.3% |
| 2022 | $5,273 +9.1% | $532,600 +9.1% |
| 2021 | $4,834 +2.8% | $488,300 +15.1% |
| 2020 | $4,700 +8.3% | $424,400 -1.9% |
| 2019 | $4,339 | $432,800 |
| 2018 | $4,339 +5.7% | $432,800 +5.7% |
| 2017 | $4,106 +9.1% | $409,600 +7.7% |
| 2016 | $3,764 -5.1% | $380,200 -5.1% |
| 2015 | $3,967 | $400,700 +3.4% |
| 2014 | $3,967 | $387,500 +3.2% |
| 2013 | -- | $375,600 -6.2% |
| 2012 | -- | $400,600 |
| 2011 | -- | $400,600 +11.4% |
| 2010 | -- | $359,600 -17.1% |
| 2007 | -- | $433,621 +31% |
| 2006 | -- | $330,904 +17.5% |
| 2005 | -- | $281,702 +15.7% |
| 2004 | -- | $243,513 +9.7% |
| 2003 | -- | $222,008 +5.8% |
| 2002 | -- | $209,840 +10.9% |
| 2001 | -- | $189,234 |
Find assessor info on the county website
Monthly payment
Est. payment
Payment breakdown
Explore the cost of this home by adjusting the details. Changes won't be saved.Climate risks
Neighborhood: Princess Anne
Nearby schools
Schools provided by the listing agent
- Elementary: Christopher Farms Elementary
- Middle: Princess Anne Middle
- High: Kellam
Source: REIN Inc.. This data may not be complete. We recommend contacting the local school district to confirm school assignments for this home.
- $620,3004 bd2 ba2.4k sqft2668 Cantwell Rd, Virginia Beach, VA 23453Off Market
- $620,0004 bd2 ba3k sqft2676 Cantwell Rd, Virginia Beach, VA 23453Sold
- $703,6005 bd4 ba2.9k sqft2024 Hen House Dr, Virginia Beach, VA 23453Off Market
- $608,6004 bd2 ba2.6k sqft2028 Hen House Dr, Virginia Beach, VA 23453Off Market
Similar homes
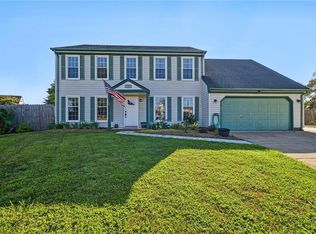
- $649,9004 bd3 ba2.4k sqft2009 Thoroughbred Dr, Virginia Beach, VA 23453For Sale
 MLS ID #10651264, Jordan Kenagy. REIN Inc.
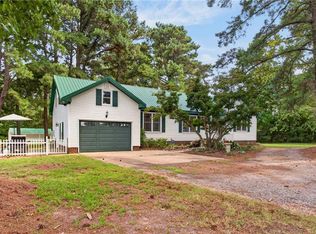
 - $639,0004 bd3 ba2.1k sqft1705 Well Water Ln, Virginia Beach, VA 23456For Sale
 MLS ID #10652896, Terry Trexler. REIN Inc.
 - $579,9004 bd3 ba2k sqft2990 Sugar Maple Dr, Virginia Beach, VA 23453For Sale
 MLS ID #10648526, Courtney Gonzales. REIN Inc.
 - $749,0004 bd3 ba2.1k sqft1016 Princess Anne Rd, Virginia Beach, VA 23457For Sale
 MLS ID #10649398, Krista McNulty. REIN Inc.
