Luxury Custom Craftsman on Peaceful Cul-de-Sac — Designed for Comfort, Family, and Everyday Living Welcome to this beautifully designed builder’s personal home, where craftsmanship, comfort, and attention to detail shine throughout. This 4-bedroom, 2.5-bath residence perfectly blends luxury, warmth, and functionality. With its timeless stacked stone and HardiePlank exterior, this custom craftsman-style home sits gracefully at the end of a quiet cul-de-sac, offering both privacy and charm. Step inside to find a thoughtfully designed main level featuring gleaming hardwood floors and elegant architectural details. The spacious primary suite offers a peaceful escape with a spa-inspired bath featuring a garden tub, double vanity, and generous walk-in closet. Conveniently located nearby are the laundry room and a dedicated office with a vaulted ceiling—ideal for work or study. The gourmet kitchen is a true centerpiece, boasting quartz countertops, abundant cabinetry, and a walk-in pantry—perfect for preparing family meals or entertaining guests. Enjoy year-round relaxation on the stunning 360 sq. ft. screened porch, featuring a custom fireplace and vaulted wood ceiling. Step onto the 160 sq. ft. deck to enjoy your morning coffee, grill out, or simply unwind while overlooking the peaceful backyard. Upstairs, you’ll find three spacious bedrooms and a full bath, including one oversized bedroom with a walk-in closet and charming nook—ideal for reading, play, or creativity. The 1,700 sq. ft. unfinished basement offers endless potential with 12-foot ceilings, plumbing for a full bath, and a 5' x 11.5' storm shelter that provides peace of mind and safety for your family during severe weather. A 450 sq. ft. deck at the basement level is perfect for extra entertaining and outdoor gatherings. Every element of this builder’s personal home has been carefully crafted to create a space that feels both inviting and refined—a perfect haven for family living, entertaining, and making lasting memories.
Closed
$621,000
2672 Catawba Dr NW, Kennesaw, GA 30152
4beds
3,224sqft
Single Family Residence, Residential
Built in 2001
0.41 Acres Lot
$620,900 Zestimate®
$193/sqft
$3,030 Estimated rent
Home value
$620,900
$584,000 - $664,000
$3,030/mo
Zestimate® history
Owner options
List your home for rent
$3,030/mo
Rent Zestimate®
Find your next renter with Zillow Rental Manager. Plus, with online applications, you can quickly screen prospective tenants – for free.
$3,030/mo
Rent Zestimate®
Refinance and save
$3,728/mo
Est. payment
Refinancing to a lower rate could help reduce your monthly payments and save thousands over the life of the loan.
$3,728/mo
Est. payment
Explore your selling options
Work with a Zillow partner agent
Leverage their expertise and Zillow's premium Showcase listings to get your home seen by more buyers.
Get startedList with your own agent
Get your home in front of millions of buyers by listing it on Zillow.
Learn how to do itSell it yourself
Take full control of how buyers see your home on Zillow by listing For Sale by Owner (FSBO).
List your homeWhat's special
Spacious primary suiteGleaming hardwood floorsWalk-in pantryPeaceful cul-de-sacGenerous walk-in closetAbundant cabinetryDouble vanity
Zillow last checked:
Listing updated:
Listed by:
Sherry HunterKaskie,
J Q Hunter Realty, Inc. 770-789-6941
Bought with:
NON-MLS NMLS
Non FMLS Member
Source: FMLS GA,MLS#: 7773819
Facts & features
Interior
Bedrooms & bathrooms
- Bedrooms: 4
- Bathrooms: 3
- Full bathrooms: 2
- 1/2 bathrooms: 1
- Main level bathrooms: 1
- Main level bedrooms: 1
Rooms
- Room types: Attic, Basement, Bonus Room, Computer Room, Family Room, Great Room, Office, Sun Room
Primary bedroom
- Features: Master on Main, Oversized Master
- Level: Master on Main, Oversized Master
Bedroom
- Features: Master on Main, Oversized Master
Primary bathroom
- Features: Double Vanity, Separate His/Hers, Soaking Tub
Dining room
- Features: Great Room, Open Concept
Kitchen
- Features: Breakfast Bar, Breakfast Room, Cabinets White, Pantry, Stone Counters, View to Family Room
Heating
- Central, Forced Air
Cooling
- Ceiling Fan(s), Central Air, Zoned
Appliances
- Included: Dishwasher, Disposal, Dryer, Gas Range, Microwave, Range Hood, Refrigerator, Self Cleaning Oven, Washer
- Laundry: Laundry Room, Main Level
Features
- Cathedral Ceiling(s), Coffered Ceiling(s), Double Vanity, Entrance Foyer, High Ceilings 9 ft Main, High Ceilings, Recessed Lighting, Vaulted Ceiling(s), Walk-In Closet(s)
- Flooring: Carpet, Concrete, Hardwood, Tile
- Windows: Double Pane Windows, Wood Frames
- Basement: Daylight,Exterior Entry,Full,Interior Entry,Unfinished,Walk-Out Access
- Number of fireplaces: 2
- Fireplace features: Factory Built, Family Room, Gas Log, Great Room, Other Room
- Common walls with other units/homes: No Common Walls
Interior area
- Total structure area: 3,224
- Total interior livable area: 3,224 sqft
Property
Parking
- Total spaces: 2
- Parking features: Attached, Driveway, Garage, Garage Door Opener, Garage Faces Front
- Attached garage spaces: 2
- Has uncovered spaces: Yes
Accessibility
- Accessibility features: None
Features
- Levels: Three Or More
- Patio & porch: Covered, Deck, Enclosed, Front Porch, Screened, Side Porch
- Exterior features: Gas Grill, Lighting, Private Yard, Rain Gutters, No Dock
- Pool features: None
- Spa features: None
- Fencing: None
- Has view: Yes
- View description: Trees/Woods
- Waterfront features: None
- Body of water: None
Lot
- Size: 0.41 Acres
- Dimensions: x 222X236X126X100
- Features: Back Yard, Cleared, Cul-De-Sac, Front Yard, Landscaped, Wooded
Details
- Additional structures: None
- Parcel number: 20016502170
- Other equipment: None
- Horse amenities: None
Construction
Type & style
- Home type: SingleFamily
- Architectural style: Craftsman,Farmhouse,Traditional
- Property subtype: Single Family Residence, Residential
Materials
- HardiPlank Type, Stone
- Foundation: Concrete Perimeter
- Roof: Composition
Condition
- Resale
- New construction: No
- Year built: 2001
Utilities & green energy
- Electric: 110 Volts
- Sewer: Public Sewer
- Water: Public
- Utilities for property: Cable Available, Electricity Available, Natural Gas Available, Phone Available, Sewer Available, Water Available
Green energy
- Energy efficient items: None
- Energy generation: None
Community & HOA
Community
- Features: Near Schools, Near Shopping, Near Trails/Greenway, Park, Pickleball, Pool
- Security: Smoke Detector(s)
- Subdivision: Princeton Ridge
HOA
- Has HOA: Yes
- Services included: Swim, Tennis
- HOA phone: 407-625-7594
Location
- Region: Kennesaw
Financial & listing details
- Price per square foot: $193/sqft
- Tax assessed value: $416,280
- Annual tax amount: $1,142
- Date on market: 5/20/2026
- Cumulative days on market: 77 days
- Listing terms: Conventional
- Electric utility on property: Yes
- Road surface type: Asphalt
Price history
| Date | Event | Price |
|---|---|---|
| 6/29/2026 | Sold | $621,000-4%$193/sqft |
Source:  FMLS GA #7773819 Report a problem FMLS GA #7773819 Report a problem | ||
| 6/24/2026 | Pending sale | $647,000$201/sqft |
Source: FMLS GA #7773819 Report a problem | ||
| 5/20/2026 | Listed for sale | $647,000$201/sqft |
Source: FMLS GA #7773819 Report a problem | ||
| 5/18/2026 | Listing removed | $647,000$201/sqft |
Source: FMLS GA #7679490 Report a problem | ||
| 5/15/2026 | Listed for sale | $647,000$201/sqft |
Source: FMLS GA #7679490 Report a problem | ||
| 1/16/2026 | Listing removed | $647,000$201/sqft |
Source: FMLS GA #7679490 Report a problem | ||
| 11/18/2025 | Listed for sale | $647,000+3103%$201/sqft |
Source: FMLS GA #7679490 Report a problem | ||
| 2/26/2001 | Sold | $20,200$6/sqft |
Source: Public Record Report a problem | ||
Public tax history
| Year | Property taxes | Tax assessment |
|---|---|---|
| 2024 | $1,145 +21.9% | $166,512 |
| 2023 | $939 -8.2% | $166,512 +32.6% |
| 2022 | $1,023 | $125,616 |
| 2021 | $1,023 +2.7% | $125,616 +7.7% |
| 2020 | $996 | $116,644 |
| 2019 | $996 +4.4% | $116,644 +13.7% |
| 2018 | $954 | $102,564 |
| 2017 | $954 +14% | $102,564 |
| 2016 | $837 -0.7% | $102,564 +18.5% |
| 2015 | $843 -67.2% | $86,540 |
| 2014 | $2,571 +6.6% | $86,540 +7.5% |
| 2013 | $2,411 -0.8% | $80,476 |
| 2012 | $2,431 -8.6% | $80,476 -8.4% |
| 2011 | $2,659 +5.3% | $87,856 |
| 2010 | $2,526 -16.6% | $87,856 -16.6% |
| 2009 | $3,028 -3.4% | $105,308 |
| 2006 | $3,133 +19.9% | $105,308 +20.4% |
| 2005 | $2,612 | $87,456 |
| 2004 | $2,612 | $87,456 |
| 2003 | $2,612 | $87,456 |
| 2002 | $2,612 +987.7% | $87,456 +993.2% |
| 2001 | $240 +3% | $8,000 |
| 2000 | $233 | $8,000 |
Find assessor info on the county website
Neighborhood: 30152
Nearby homes

- $825,0006 bd5 ba5.2k sqft2460 Hidden Creek Rd, Kennesaw, GA 30125Sold
- $498,7005 bd4 ba2.2k sqft2676 Catawba Dr NW, Kennesaw, GA 30152Off Market
- $518,3005 bd3 ba2.6k sqft2673 Catawba Dr NW, Kennesaw, GA 30152Off Market
- $595,9004 bd3 ba2.9k sqft2675 Catawba Dr NW, Kennesaw, GA 30152Pending
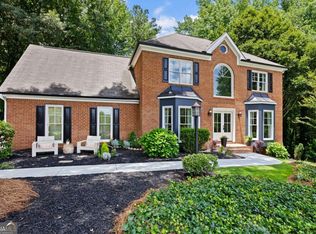
- $734,5315 bd3 ba2.6k sqft2461 Hidden Creek Rd #54, Kennesaw, GA 30152Sold
- $545,0005 bd4 ba3.2k sqft2678 Catawba Dr NW, Kennesaw, GA 30152Sold
- $483,4004 bd2 ba2.4k sqft2677 Catawba Dr NW, Kennesaw, GA 30152Off Market
- $558,0005 bd4 ba3.8k sqft2679 Catawba Dr NW, Kennesaw, GA 30152Off Market
Nearby schools
GreatSchools rating
- 7/10Bullard Elementary SchoolGrades: PK-5Distance: 1.8 mi
- 9/10Mcclure Middle SchoolGrades: 6-8Distance: 1.6 mi
- 9/10Kennesaw Mountain High SchoolGrades: 9-12Distance: 1.5 mi
Schools provided by the listing agent
- Elementary: Bullard
- Middle: McClure
- High: Kennesaw Mountain
Source: FMLS GA. This data may not be complete. We recommend contacting the local school district to confirm school assignments for this home.
Get a cash offer in 3 minutes
Find out how much your home could sell for in as little as 3 minutes with a no-obligation cash offer.
Estimated market value
$620,900
Get a cash offer in 3 minutes
Find out how much your home could sell for in as little as 3 minutes with a no-obligation cash offer.
Estimated market value
$620,900
- Georgia
- Cobb County
- Kennesaw
- 30152
- 2672 Catawba Dr NW
Nearby cities
Nearby zip codes
Other Kennesaw Topics
