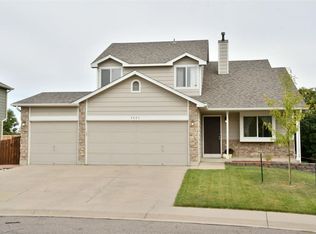
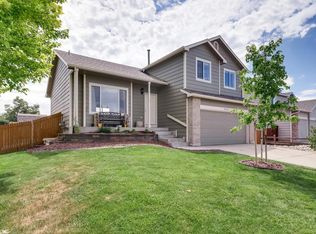
Ask us about a concession to lower your interest rate! Functionality meets luxury in this home that stands apart from anything currently on the market. With over $100,000 in premium upgrades, this residence offers an exceptional value for its future owner. This beautifully remodeled four-bedroom, three-bathroom home showcases designer touches throughout, from the exquisite new flooring to the fresh paint throughout. Step into a newly transformed kitchen featuring custom, stunning butcher block countertops and stainless appliances. Enjoy the peace of mind that comes with a new Class IV roof, new water heater, and thoughtfully upgraded features. Don't forget to enjoy the fully finished basement which includes a bedroom with its own bathroom. Lastly, the outdoor space is equally impressive with a large yard for pets or entertaining. Located just a short walk from Brighton Oasis Water Park, parks, trails, shopping, and dining, this property is ideally situated for both convenience and leisure. Plus, it's free from the burdens of a metro tax district. For commuters, access to I-76, Hwy 52, Hwy 85 and E470 is a breeze, making this the perfect home for those seeking a modern lifestyle with easy connectivity. Don't miss your chance to own this exceptional property- schedule your private tour today!
Sold for $475,500
Zillow last checked:
Listing updated:
Bought with:
Michelle Williams, 100035597
HomeSmart
Source: IRES as distributed by MLS GRID,MLS#: 1021746
Price history
| Date | Event | Price |
|---|---|---|
| 3/13/2025 | Sold | $475,500+0.1%$259/sqft |
Source:  IRES as distributed by MLS GRID #1021746 Report a problem IRES as distributed by MLS GRID #1021746 Report a problem | ||
| 2/12/2025 | Pending sale | $475,000$259/sqft |
Source:  REcolorado as distributed by MLS GRID #IR1021746 Report a problem REcolorado as distributed by MLS GRID #IR1021746 Report a problem | ||
| 1/30/2025 | Price change | $475,000-1%$259/sqft |
Source: IRES as distributed by MLS GRID #1021746 Report a problem | ||
| 12/31/2024 | Price change | $480,000-0.9%$262/sqft |
Source: REcolorado as distributed by MLS GRID #IR1021746 Report a problem | ||
| 12/15/2024 | Price change | $484,500-1%$264/sqft |
Source: REcolorado as distributed by MLS GRID #IR1021746 Report a problem | ||
| 11/21/2024 | Price change | $489,500-0.1%$267/sqft |
Source: REcolorado as distributed by MLS GRID #IR1021746 Report a problem | ||
| 11/7/2024 | Listed for sale | $490,000+78.2%$267/sqft |
Source: IRES as distributed by MLS GRID #1021746 Report a problem | ||
| 10/24/2016 | Sold | $275,000+1.9%$150/sqft |
Source: Public Record Report a problem | ||
| 10/13/2016 | Pending sale | $269,900$147/sqft |
Source: Keller Williams - Denver North #7660241 Report a problem | ||
| 9/16/2016 | Listed for sale | $269,900+45.9%$147/sqft |
Source: Keller Williams - Denver North #7660241 Report a problem | ||
| 9/5/2012 | Listing removed | $185,000$101/sqft |
Source: American Dream Realty, LLC #1087960 Report a problem | ||
| 8/14/2012 | Listed for sale | $185,000+4.5%$101/sqft |
Source: American Dream Realty, LLC #1087960 Report a problem | ||
| 7/2/2012 | Sold | $177,000-4.3%$97/sqft |
Source: Public Record Report a problem | ||
| 4/29/2012 | Listed for sale | $185,000-8.4%$101/sqft |
Source: American Dream Realty, LLC #1087960 Report a problem | ||
| 6/23/2011 | Listing removed | $1,250$1/sqft |
Source: MB-Team Lassen Report a problem | ||
| 6/14/2011 | Price change | $1,250-3.8%$1/sqft |
Source: MB-Team Lassen Report a problem | ||
| 4/26/2011 | Price change | $1,300-7.1%$1/sqft |
Source: MB-Team Lassen Report a problem | ||
| 3/3/2011 | Listed for rent | $1,400$1/sqft |
Source: MB-Team Lassen Report a problem | ||
| 12/27/2002 | Sold | $202,000+15.4%$110/sqft |
Source: Public Record Report a problem | ||
| 10/17/2002 | Sold | $175,000+49.7%$95/sqft |
Source: Public Record Report a problem | ||
| 10/4/1995 | Sold | $116,930$64/sqft |
Source: Public Record Report a problem | ||
Get a cash offer in 3 minutes
Find out how much your home could sell for in as little as 3 minutes with a no-obligation cash offer.
Estimated market value
$460,300
