Skip main navigation
Closed
  • $330,000

    2672 Club Forest Dr, Conyers, GA 30013

    4beds
    2,914sqft
    Single Family Residence
    Built in 1972
    0.47 Acres Lot
    $285,300 Zestimate®
    $113/sqft
    $2,322 Estimated rent

    Home value

    $285,300

    $254,000 - $314,000

    $2,322/mo

    Zestimate® history
    Loading
    Loading...

    Owner options

    List your home for rent

    $2,322/mo

    Rent Zestimate®

    Find your next renter with Zillow Rental Manager. Plus, with online applications, you can quickly screen prospective tenants – for free.

    Learn more

    $2,322/mo

    Rent Zestimate®

    Refinance and save

    $2,103/mo

    Est. payment

    Refinancing to a lower rate could help reduce your monthly payments and save thousands over the life of the loan.

    See today's rates

    $2,103/mo

    Est. payment

    Explore your selling options

    Work with a Zillow partner agent

    Leverage their expertise and Zillow's premium Showcase listings to get your home seen by more buyers.

    Get started

    List with your own agent

    Get your home in front of millions of buyers by listing it on Zillow.

    Learn how to do it

    Sell it yourself

    Take full control of how buyers see your home on Zillow by listing For Sale by Owner (FSBO).

    List your home

    What's special

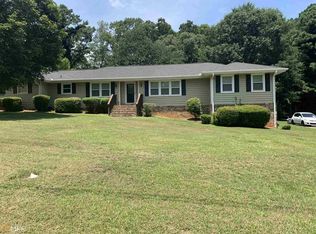
    This spacious updated 4 bedroom 2 bathroom home located the beautiful Fieldstone neighborhood features fresh interior paint, new carpeting on the main, new LPV flooring, new lighting fixtures , granite countertops in the bright kitchen and a spacious screened in patio. You won't outgrow this home anytime soon, with plenty of bedrooms, baths, and multiple living spaces both on main floor and in the FINISHED Basement! Home boasts gorgeous Masonry Fireplace and Woodwork throughout! The Kitchen offers plenty of space and has custom appliances and has ample cabinet space and a large eating area. This ranch style home has a Charming Traditional feel with plenty of potential to put your own personal style! Separate Exterior entrance to basement would make this a great fit for families with grown kids, or use as an In-Law Suite! At this price it won't be around for long so schedule a tour today!

    Zillow last checked:

    Listing updated:

    Listed by:

    Jacqueline Shaffer 678-317-9017,

    Offerpad Brokerage

    Bought with:

    , 362866

    Living Out Loud Real Estate Solution

    Source: GAMLS,MLS#: 10255364MLS Logo

    Facts & features

    Interior

    Bedrooms & bathrooms
    • Bedrooms: 4
    • Bathrooms: 2
    • Full bathrooms: 2
    • Main level bathrooms: 2
    • Main level bedrooms: 4
    Rooms
    • Room types: Family Room
    Dining room
    • Features: Separate Room
    Kitchen
    • Features: Breakfast Area
    Heating
    • Natural Gas
    Cooling
    • Electric
    Appliances
    • Included: Dishwasher, Double Oven, Microwave
    • Laundry: Other
    Features
    • Other
    • Flooring: Carpet, Vinyl
    • Basement: Finished
    • Number of fireplaces: 1
    • Fireplace features: Family Room
    • Common walls with other units/homes: No Common Walls
    Interior area
    • Total structure area: 2,914
    • Total interior livable area: 2,914 sqft
    • Finished area above ground: 2,914
    • Finished area below ground: 0

    Property

    Parking
    • Total spaces: 2
    • Parking features: Carport
    • Has carport: Yes
    Features
    • Levels: One and One Half
    • Stories: 1
    • Patio & porch: Screened
    • Fencing: Chain Link
    • Body of water: None
    Lot
    • Size: 0.47 Acres
    • Features: Other
    Details
    • Parcel number: 093A010098

    Construction

    Type & style
    • Home type: SingleFamily
    • Architectural style: Brick 4 Side,Ranch
    • Property subtype: Single Family Residence
    Materials
    • Brick, Vinyl Siding
    • Roof: Composition
    Condition
    • Resale
    • New construction: No
    • Year built: 1972

    Utilities & green energy

    • Electric: 220 Volts
    • Sewer: Septic Tank
    • Water: Public
    • Utilities for property: Electricity Available

    Community & HOA

    Community
    • Features: None
    • Security: Smoke Detector(s)
    • Subdivision: Fieldstone
    HOA
    • Has HOA: No
    • Services included: None
    Location
    • Region: Conyers

    Financial & listing details

    • Price per square foot: $113/sqft
    • Annual tax amount: $1,875
    • Date on market: 2/19/2024
    • Cumulative days on market: 30 days
    • Listing agreement: Exclusive Right To Sell
    • Listing terms: Cash,Conventional,VA Loan
    • Electric utility on property: Yes

    Price history

    DateEventPrice
    4/24/2024Sold$330,000+1.6%$113/sqft
    Source: GAMLS #10255364 Report a problem
    3/20/2024Pending sale$324,900$111/sqft
    Source: GAMLS #10255364 Report a problem
    2/19/2024Listed for sale$324,900$111/sqft
    Source: GAMLS #10255364 Report a problem

    Public tax history

    Tax history is unavailable.

    Neighborhood: 30013

    Nearby schools

    GreatSchools rating
    Schools provided by the listing agent
    • Elementary: Peeks Chapel
    • Middle: Memorial
    • High: Salem

    Source: GAMLS. This data may not be complete. We recommend contacting the local school district to confirm school assignments for this home.

    Get a cash offer in 3 minutes
    Find out how much your home could sell for in as little as 3 minutes with a no-obligation cash offer.
    Estimated market value

    $285,300

    Get a cash offer in 3 minutes
    Find out how much your home could sell for in as little as 3 minutes with a no-obligation cash offer.
    Estimated market value

    $285,300