Going active early due to level of interest!! Welcome to 2672 Dunstan Place Drive, nestled in the heart of Canterbury, one of Thompson’s Station’s most sought-after communities. This beautifully maintained all-brick home offers the perfect blend of comfort, style, and thoughtful upgrades, making it truly move-in ready.
From the charming front porch, you’re welcomed into a bright, open-concept layout where the living room, dining area, and kitchen flow seamlessly together; ideal for both everyday living and entertaining. The kitchen, updated in May 2024, is a stunner, featuring a custom white oak island and matching hood, along with stainless steel appliances including a double oven, gas range, microwave, and dishwasher. A spacious walk-in pantry adds both charm and functionality with wood shelving and ample storage.
The main level offers three bedrooms and two full baths, including a spacious primary suite complete with a coffered ceiling, dual vanities, and a generous walk-in closet. A versatile third bedroom with pocket doors and its own walk-in closet provides the perfect flex space for a home office or guest room.
Upstairs, you’ll find a fourth bedroom, full bath, and an oversized bonus room with a custom-built closet - easily serving as a fifth bedroom if desired.
Step outside to enjoy a screened-in back porch overlooking a beautifully mature, landscaped yard with full irrigation. The outdoor space is designed for relaxation and entertaining, featuring a stone paver fire pit area and a dedicated dining patio.
Additional upgrades include a new downstairs HVAC system installed in Winter 2025 and a new upstairs unit added in August 2024, offering peace of mind for years to come. New carpet upstairs and fresh paint throughout.
Conveniently located near the interstate, Cool Springs, Berry Farms, and Tollgate Village, this home provides easy access to shopping, dining, and everyday essentials, all within a connected and welcoming community.
Closed
$930,000
2672 Dunstan Place Dr, Thompsons Station, TN 37179
4beds
3,158sqft
Single Family Residence, Residential
Built in 2016
0.3 Acres Lot
$933,700 Zestimate®
$294/sqft
$4,120 Estimated rent
Home value
$933,700
$887,000 - $980,000
$4,120/mo
Zestimate® history
Owner options
List your home for rent
$4,120/mo
Rent Zestimate®
Find your next renter with Zillow Rental Manager. Plus, with online applications, you can quickly screen prospective tenants – for free.
$4,120/mo
Rent Zestimate®
Refinance and save
$5,422/mo
Est. payment
Refinancing to a lower rate could help reduce your monthly payments and save thousands over the life of the loan.
$5,422/mo
Est. payment
Explore your selling options
Work with a Zillow partner agent
Leverage their expertise and Zillow's premium Showcase listings to get your home seen by more buyers.
Get startedList with your own agent
Get your home in front of millions of buyers by listing it on Zillow.
Learn how to do itSell it yourself
Take full control of how buyers see your home on Zillow by listing For Sale by Owner (FSBO).
List your homeWhat's special
Zillow last checked:
Listing updated:
Listed by:
Lesley Runty 615-485-6555,
Barlow Realty LLC
Bought with:
Keri Price, 328313
Tyler York Real Estate Brokers, LLC
Source: RealTracs MLS as distributed by MLS GRID,MLS#: 3178146
Facts & features
Interior
Bedrooms & bathrooms
- Bedrooms: 4
- Bathrooms: 3
- Full bathrooms: 3
- Main level bedrooms: 3
Bedroom 1
- Features: Full Bath
- Level: Full Bath
- Area: 210 Square Feet
- Dimensions: 15x14
Bedroom 2
- Features: Walk-In Closet(s)
- Level: Walk-In Closet(s)
- Area: 238 Square Feet
- Dimensions: 14x17
Bedroom 3
- Area: 100 Square Feet
- Dimensions: 10x10
Bedroom 4
- Area: 156 Square Feet
- Dimensions: 13x12
Primary bathroom
- Features: Suite
- Level: Suite
Dining room
- Features: Combination
- Level: Combination
- Area: 169 Square Feet
- Dimensions: 13x13
Kitchen
- Area: 204 Square Feet
- Dimensions: 17x12
Living room
- Features: Great Room
- Level: Great Room
- Area: 300 Square Feet
- Dimensions: 20x15
Recreation room
- Features: Second Floor
- Level: Second Floor
- Area: 400 Square Feet
- Dimensions: 25x16
Heating
- Central, Natural Gas
Cooling
- Central Air, Electric
Appliances
- Included: Double Oven, Gas Range, Dishwasher, Disposal, Microwave, Stainless Steel Appliance(s)
- Laundry: Gas Dryer Hookup, Washer Hookup
Features
- High Speed Internet, Kitchen Island
- Flooring: Carpet, Wood, Tile
- Basement: None
- Fireplace features: Wood Burning
Interior area
- Total structure area: 3,158
- Total interior livable area: 3,158 sqft
- Finished area above ground: 3,158
Property
Parking
- Total spaces: 4
- Parking features: Garage Door Opener, Garage Faces Front, Asphalt, Driveway
- Attached garage spaces: 2
- Uncovered spaces: 2
Features
- Levels: Two
- Stories: 2
- Patio & porch: Porch, Covered, Screened
- Pool features: Association
Lot
- Size: 0.3 Acres
- Dimensions: 128.6 x 149.7
Details
- Parcel number: 094145B J 01500 00011145B
- Special conditions: Standard
- Other equipment: Irrigation System
Construction
Type & style
- Home type: SingleFamily
- Architectural style: Traditional
- Property subtype: Single Family Residence, Residential
Materials
- Brick
- Roof: Shingle
Condition
- New construction: No
- Year built: 2016
Utilities & green energy
- Sewer: Public Sewer
- Water: Public
- Utilities for property: Electricity Available, Natural Gas Available, Water Available, Cable Connected, Underground Utilities
Community & HOA
Community
- Security: Carbon Monoxide Detector(s), Smoke Detector(s)
- Subdivision: Fields Of Canterbury Sec 10-A
HOA
- Has HOA: Yes
- Amenities included: Clubhouse, Park, Playground, Pool, Sidewalks, Underground Utilities
- Services included: Recreation Facilities
- HOA fee: $115 monthly
- Second HOA fee: $530 one time
Location
- Region: Thompsons Station
Financial & listing details
- Price per square foot: $294/sqft
- Tax assessed value: $779,300
- Annual tax amount: $2,529
- Date on market: 4/16/2026
- Electric utility on property: Yes
Price history
| Date | Event | Price |
|---|---|---|
| 5/27/2026 | Sold | $930,000+1.1%$294/sqft |
Source:  RealTracs MLS as distributed by MLS GRID #3178146 Report a problem RealTracs MLS as distributed by MLS GRID #3178146 Report a problem | ||
| 4/21/2026 | Contingent | $920,000$291/sqft |
Source: RealTracs MLS as distributed by MLS GRID #3178146 Report a problem | ||
| 4/19/2026 | Listed for sale | $920,000+127.3%$291/sqft |
Source: RealTracs MLS as distributed by MLS GRID #3178146 Report a problem | ||
| 10/31/2016 | Sold | $404,735$128/sqft |
Source: Public Record Report a problem | ||
Public tax history
| Year | Property taxes | Tax assessment |
|---|---|---|
| 2025 | $2,734 +8.1% | $194,825 +52.8% |
| 2024 | $2,528 | $127,525 |
| 2023 | $2,528 | $127,525 |
| 2022 | $2,528 | $127,525 |
| 2021 | $2,528 +13.7% | $127,525 +33.3% |
| 2020 | $2,224 | $95,700 |
| 2019 | $2,224 +3.1% | $95,700 |
| 2018 | $2,157 | $95,700 |
| 2017 | $2,157 | $95,700 |
| 2016 | -- | $95,700 |
| 2015 | -- | -- |
Find assessor info on the county website
Neighborhood: 37179
Nearby homes
- $879,9004 bd3 ba3.3k sqft2678 Dunstan Place Dr, Thompsons Station, TN 37179Sold
- $1,081,2004 bd4 ba3k sqft2804 Chatham Place Ct, Thompsons Station, TN 37179Off Market
- $839,1005 bd3 ba2.9k sqft2800 Chatham Place Ct, Thompsons Station, TN 37179Off Market
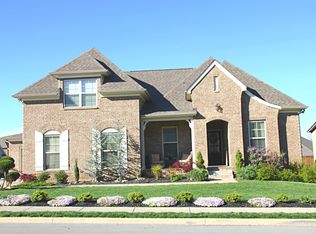
- $985,9004 bd3 ba2k sqft2808 Chatham Place Ct, Thompsons Station, TN 37179Off Market
- $916,300-- bd3 ba1.7k sqft2684 Dunstan Place Dr, Thompsons Station, TN 37179Off Market
- $1,348,8005 bd4 ba3.7k sqft2671 Dunstan Place Dr, Thompsons Station, TN 37179Off Market
- $945,0004 bd4 ba3.1k sqft2675 Dunstan Place Dr, Thompsons Station, TN 37179Sold
- $919,600-- bd3 ba1.7k sqft2667 Dunstan Place Dr, Thompsons Station, TN 37179Off Market
Nearby schools
GreatSchools rating
- 9/10Thompson's Station Elementary SchoolGrades: K-5Distance: 0.5 mi
- 9/10Thompson's Station Middle SchoolGrades: 6-8Distance: 0.7 mi
- 10/10Independence High SchoolGrades: 9-12Distance: 1.1 mi
Schools provided by the listing agent
- Elementary: Thompson's Station Elementary School
- Middle: Thompson's Station Middle School
- High: Independence High School
Source: RealTracs MLS as distributed by MLS GRID. This data may not be complete. We recommend contacting the local school district to confirm school assignments for this home.
Get a cash offer in 3 minutes
Find out how much your home could sell for in as little as 3 minutes with a no-obligation cash offer.
Estimated market value
$933,700
Get a cash offer in 3 minutes
Find out how much your home could sell for in as little as 3 minutes with a no-obligation cash offer.
Estimated market value
$933,700
- Tennessee
- Williamson County
- Thompsons Station
- 37179
- 2672 Dunstan Place Dr
Nearby cities
Nearby zip codes
Other Thompsons Station Topics
- Apartments for Rent in 37179
- Houses for Sale in 37179
- Houses for Rent in 37179
- 37179 Real Estate
- Thompsons Station Condos
- Houses for Sale in Thompsons Station
- Newest Listings in Thompsons Station
- Thompsons Station Home Values
- Thompsons Station Real Estate Agents
- Thompsons Station Refinance
- Thompsons Station Mortgage Rates
