Welcome to this beautifully updated home in the highly sought-after Westpark community! Perfect for today's lifestyle, the spacious open loft offers the ideal setup for Distance Learning, a home office, media room, or can easily be converted into a 4th bedroom. A built-in desk and charming storage bench seating provide both function and style. Step outside to your own backyard retreat featuring a pool-sized yard, extensive stamped concrete, and a built-in vacation-style firepit table with seating for up to 10 guests perfect for entertaining family and friends year-round. The inviting kitchen showcases rich mahogany cabinetry, granite tile countertops, a pantry closet, and a 5-burner gas range for the home chef. The oversized primary suite offers a relaxing escape with a soaking tub, separate shower, and a large walk-in closet filled with natural light. Move right in and enjoy fresh interior paint, new contemporary carpet, and wood-look tile flooring that flows seamlessly toward the backyard oasis. The garage is equally impressive with custom commercial-style storage and a built-in workbench for projects and organization. Located near Westpark's top-rated schools, this home truly has it all. Don't miss your opportunity to make it yours!
Closed
$615,000
2672 Heirloom Way, Roseville, CA 95747
3beds
1,986sqft
Single Family Residence
Built in 2008
4,830 Square Feet Lot
$616,100 Zestimate®
$310/sqft
$3,104 Estimated rent
Home value
$616,100
$585,000 - $647,000
$3,104/mo
Zestimate® history
Owner options
List your home for rent
$3,104/mo
Rent Zestimate®
Find your next renter with Zillow Rental Manager. Plus, with online applications, you can quickly screen prospective tenants – for free.
$3,104/mo
Rent Zestimate®
Refinance and save
$3,849/mo
Est. payment
Refinancing to a lower rate could help reduce your monthly payments and save thousands over the life of the loan.
$3,849/mo
Est. payment
Explore your selling options
Work with a Zillow partner agent
Leverage their expertise and Zillow's premium Showcase listings to get your home seen by more buyers.
Get startedList with your own agent
Get your home in front of millions of buyers by listing it on Zillow.
Learn how to do itSell it yourself
Take full control of how buyers see your home on Zillow by listing For Sale by Owner (FSBO).
List your homeWhat's special
Pool-sized yardBackyard retreatNew contemporary carpetOversized primary suiteFresh interior paintSeparate showerSpacious open loft
Zillow last checked:
Listing updated:
Listed by:
Sohanpreet Singh DRE #01504071 916-612-5773,
Golden State Realty
Bought with:
Lindsey McLaughlin, DRE #01913499
Birdie Real Estate
Source: MetroList Services of CA,MLS#: 226068197Originating MLS: MetroList Services, Inc.
Facts & features
Interior
Bedrooms & bathrooms
- Bedrooms: 3
- Bathrooms: 3
- Full bathrooms: 2
- Partial bathrooms: 1
Dining room
- Features: Dining/Living Combo
Kitchen
- Features: Pantry Closet, Granite Counters, Kitchen/Family Combo
Heating
- Central
Cooling
- Central Air
Appliances
- Laundry: Gas Dryer Hookup, Inside
Features
- Flooring: Carpet, Tile, Vinyl
- Has fireplace: No
Interior area
- Total interior livable area: 1,986 sqft
Property
Parking
- Total spaces: 2
- Parking features: Attached, Garage Door Opener, Garage Faces Front
- Attached garage spaces: 2
Features
- Fencing: Back Yard
Lot
- Size: 4,830 Square Feet
- Features: Auto Sprinkler F&R, Curb(s)/Gutter(s), Shape Regular
Details
- Parcel number: 488110049000
- Zoning description: R-1
- Special conditions: Other
Construction
Type & style
- Home type: SingleFamily
- Property subtype: Single Family Residence
Materials
- Stucco, Wood
- Foundation: Concrete, Slab
- Roof: Tile
Condition
- Year built: 2008
Utilities & green energy
- Sewer: Public Sewer
- Water: Public, Water District
- Utilities for property: Public, Sewer In & Connected
Community & HOA
Location
- Region: Roseville
Financial & listing details
- Price per square foot: $310/sqft
- Tax assessed value: $546,843
- Annual tax amount: $8,859
- Price range: $615K - $615K
- Date on market: 5/29/2026
Price history
| Date | Event | Price |
|---|---|---|
| 7/1/2026 | Sold | $615,000-0.6%$310/sqft |
Source: MetroList Services of CA #226068197 Report a problem | ||
| 6/24/2026 | Pending sale | $619,000$312/sqft |
Source: MetroList Services of CA #226068197 Report a problem | ||
| 5/29/2026 | Listed for sale | $619,000+22.5%$312/sqft |
Source: MetroList Services of CA #226068197 Report a problem | ||
| 7/9/2021 | Listing removed | -- |
Source: Zillow Rental Manager Report a problem | ||
| 6/21/2021 | Listed for rent | $2,650+15.5%$1/sqft |
Source: Zillow Rental Manager Report a problem | ||
| 10/21/2020 | Sold | $505,500$255/sqft |
Source: MetroList Services of CA #20053145 Report a problem | ||
| 10/10/2020 | Pending sale | $505,500$255/sqft |
Source: Realty ONE Group Complete #20053145 Report a problem | ||
| 10/9/2020 | Listed for sale | $505,500$255/sqft |
Source: Realty ONE Group Complete #20053145 Report a problem | ||
| 9/25/2020 | Pending sale | $505,500+4.2%$255/sqft |
Source: Realty ONE Group Complete #20053145 Report a problem | ||
| 9/19/2020 | Listed for sale | $485,000+31.1%$244/sqft |
Source: Realty ONE Group Complete #20053145 Report a problem | ||
| 6/30/2017 | Listing removed | $2,295$1/sqft |
Source: Storybook Homes Real Estate Report a problem | ||
| 6/17/2017 | Listed for rent | $2,295$1/sqft |
Source: Storybook Homes Real Estate....realtor since 1974! Report a problem | ||
| 3/6/2015 | Sold | $370,000+0%$186/sqft |
Source: MetroList Services of CA #15004826 Report a problem | ||
| 1/28/2015 | Listed for sale | $369,900+24.8%$186/sqft |
Source: Windermere Granite Bay Realtors #15004826 Report a problem | ||
| 9/5/2008 | Sold | $296,500$149/sqft |
Source: Public Record Report a problem | ||
Public tax history
| Year | Property taxes | Tax assessment |
|---|---|---|
| 2025 | $8,859 +2.1% | $546,843 +2% |
| 2024 | $8,676 +2.8% | $536,122 +2% |
| 2023 | $8,442 -1.2% | $525,610 +2% |
| 2022 | $8,543 +1.3% | $515,304 +2% |
| 2021 | $8,435 +19.4% | $505,200 +24.3% |
| 2020 | $7,063 | $406,491 +2% |
| 2019 | $7,063 +0.8% | $398,522 +2% |
| 2018 | $7,009 +1% | $390,709 +2% |
| 2017 | $6,942 +1.8% | $383,049 +2% |
| 2016 | $6,817 +10.6% | $375,540 +16% |
| 2015 | $6,162 +1.9% | $323,741 +2% |
| 2014 | $6,050 | $317,400 +6.5% |
| 2013 | -- | $298,000 +15.5% |
| 2012 | -- | $258,000 -10.4% |
| 2011 | -- | $288,000 +0% |
| 2010 | -- | $287,969 -2% |
| 2009 | -- | $293,927 +539% |
| 2008 | -- | $46,000 -72% |
| 2007 | -- | $164,220 |
Find assessor info on the county website
Neighborhood: Fiddyment Farm
Nearby homes
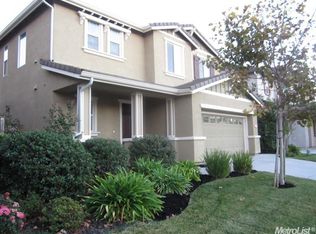
- $543,0003 bd2 ba1.6k sqft2664 Heirloom Way, Roseville, CA 95747Off Market
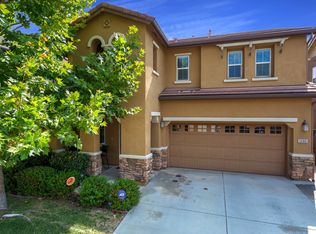
- $676,4005 bd2 ba2.5k sqft2680 Heirloom Way, Roseville, CA 95747Off Market
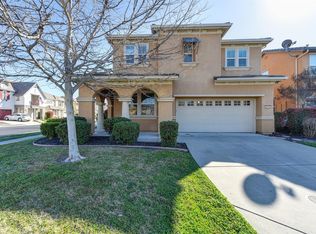
- $704,9004 bd4 ba2.5k sqft2688 Heirloom Way, Roseville, CA 95747Off Market
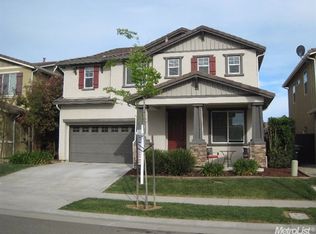
- $640,2004 bd2 ba2.2k sqft2656 Heirloom Way, Roseville, CA 95747Off Market
- $695,0003 bd3 ba2.7k sqft2404 Kinsella Way, Roseville, CA 95747Off Market
- $780,4004 bd4 ba3k sqft2396 Kinsella Way, Roseville, CA 95747Off Market
- $757,3004 bd4 ba3.3k sqft2412 Kinsella Way, Roseville, CA 95747Off Market
- $580,7003 bd2 ba1.6k sqft2648 Heirloom Way, Roseville, CA 95747Off Market
Nearby schools
GreatSchools rating
- 7/10Orchard Ranch ElementaryGrades: K-5Distance: 1.1 mi
- 9/10Barbara Chilton Middle SchoolGrades: 6-8Distance: 0.4 mi
- 7/10West Park HighGrades: 9-12Distance: 0.2 mi
Get a cash offer in 3 minutes
Find out how much your home could sell for in as little as 3 minutes with a no-obligation cash offer.
Estimated market value
$616,100
Get a cash offer in 3 minutes
Find out how much your home could sell for in as little as 3 minutes with a no-obligation cash offer.
Estimated market value
$616,100
- California
- Placer County
- Roseville
- 95747
- Fiddyment Farm
- 2672 Heirloom Way
Nearby cities
Nearby neighborhoods
Nearby zip codes
Other Roseville Topics
