Skip main navigation
Closed
  • $287,000

    2672 Honeysuckle Dr, Columbus, GA 31907

    4beds
    2,784sqft
    Single Family Residence
    Built in 2011
    0.64 Acres Lot
    $287,000 Zestimate®
    $103/sqft
    $2,363 Estimated rent

    Home value

    $287,000

    $273,000 - $301,000

    $2,363/mo

    Zestimate® history
    Loading
    Loading...

    Owner options

    List your home for rent

    $2,363/mo

    Rent Zestimate®

    Find your next renter with Zillow Rental Manager. Plus, with online applications, you can quickly screen prospective tenants – for free.

    Learn more

    $2,363/mo

    Rent Zestimate®

    Refinance and save

    $1,770/mo

    Est. payment

    Refinancing to a lower rate could help reduce your monthly payments and save thousands over the life of the loan.

    See today's rates

    $1,770/mo

    Est. payment

    Explore your selling options

    Work with a Zillow partner agent

    Leverage their expertise and Zillow's premium Showcase listings to get your home seen by more buyers.

    Get started

    List with your own agent

    Get your home in front of millions of buyers by listing it on Zillow.

    Learn how to do it

    Sell it yourself

    Take full control of how buyers see your home on Zillow by listing For Sale by Owner (FSBO).

    List your home

    What's special

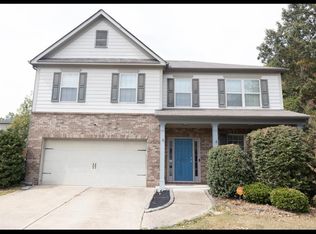
    Welcome to 2672 Honeysuckle Drive in Columbus, Georgia! Just in time to enjoy the beauty of spring in a spacious, beautifully designed two-story home offering over 2,700 square feet of comfortable, thoughtfully upgraded living space. Step inside and feel the warmth of engineered hardwood flooring throughout the main level, enhanced by elegant archways that add charm and character. The kitchen is the heart of the home, featuring stainless steel appliances, granite countertops, and a large island that overlooks the living room and backyard, perfect for entertaining or keeping an eye on outdoor fun as the weather warms up! Spring truly shines in the backyard, where you'll fall in love with the oversized gameday porch, larger than most and ideal for cookouts, relaxing evenings, and gathering with friends and family. Whether it's morning coffee in the fresh air or hosting weekend get-togethers, this outdoor space is built to be enjoyed. Upstairs, all bedrooms are thoughtfully located for added privacy. The oversized primary suite is a true retreat, complete with its own personal balcony perfect for soaking in the sunshine or enjoying a peaceful spring breeze! The spa-like en-suite bathroom features a deep soaking tub, separate shower, dual vanities, and a private toilet room, along with spacious walk-in closets. For added convenience, the washer and dryer are also located upstairs. Energy efficient windows help keep the home comfortable as temperatures rise, making it as practical as it is beautiful. With its inviting indoor-outdoor flow, standout features, and perfect timing for the season, this home is ready for you to move in and make the most of spring. Don't miss your chance to own a home that's perfect for enjoying sunny days, fresh air, and modern living at its best!

    Zillow last checked:

    Listing updated:

    Listed by:

    Jacqueline Fielder 706-761-4160,

    Radiant Real Estate Services

    Bought with:

    Linda D Hill, 287145

    Keller Williams River Cities

    Source: GAMLS,MLS#: 10800383MLS Logo

    Facts & features

    Interior

    Bedrooms & bathrooms
    • Bedrooms: 4
    • Bathrooms: 3
    • Full bathrooms: 2
    • 1/2 bathrooms: 1
    Rooms
    • Room types: Bonus Room, Den, Family Room
    Heating
    • Electric
    Cooling
    • Central Air
    Appliances
    • Included: Dishwasher, Microwave, Oven/Range (Combo), Refrigerator
    • Laundry: Upper Level
    Features
    • Double Vanity, Separate Shower, Soaking Tub, Split Bedroom Plan, Tray Ceiling(s), Walk-In Closet(s)
    • Flooring: Carpet, Hardwood, Tile
    • Basement: None
    • Number of fireplaces: 1
    Interior area
    • Total structure area: 2,784
    • Total interior livable area: 2,784 sqft
    • Finished area above ground: 2,784
    • Finished area below ground: 0

    Property

    Parking
    • Parking features: Garage
    • Has garage: Yes
    Features
    • Levels: Two
    • Stories: 2
    Lot
    • Size: 0.64 Acres
    • Features: Level
    Details
    • Parcel number: 113 030 006

    Construction

    Type & style
    • Home type: SingleFamily
    • Architectural style: Brick Front,Colonial,Traditional
    • Property subtype: Single Family Residence
    Materials
    • Brick, Vinyl Siding
    • Roof: Composition
    Condition
    • Resale
    • New construction: No
    • Year built: 2011

    Utilities & green energy

    • Sewer: Public Sewer
    • Water: Public
    • Utilities for property: Electricity Available, Natural Gas Available

    Community & HOA

    Community
    • Features: Sidewalks
    • Subdivision: Eagle Pointe II
    HOA
    • Has HOA: No
    • Services included: None
    Location
    • Region: Columbus

    Financial & listing details

    • Price per square foot: $103/sqft
    • Tax assessed value: $285,510
    • Annual tax amount: $4,087
    • Date on market: 7/7/2026
    • Cumulative days on market: 5 days
    • Listing agreement: Exclusive Right To Sell
    • Electric utility on property: Yes

    Price history

    DateEventPrice
    8/14/2026Sold$287,000-1%$103/sqft
    Source: GAMLS #10800383 Report a problem
    7/13/2026Pending sale$290,000$104/sqft
    Source: CBORGA #230919 Report a problem
    4/4/2026Listed for sale$290,000$104/sqft
    Source: CBORGA #230919 Report a problem
    3/12/2026Listing removed$290,000$104/sqft
    Source: GAMLS #10628754 Report a problem
    1/22/2026Price change$290,000+1.8%$104/sqft
    Source: CBORGA #223774 Report a problem
    1/15/2026Price change$285,000-1.7%$102/sqft
    Source: CBORGA #223774 Report a problem
    10/6/2025Listed for sale$290,000+1.8%$104/sqft
    Source: CBORGA #223774 Report a problem
    10/23/2024Sold$285,000$102/sqft
    Source: GAMLS #10374606 Report a problem
    9/15/2024Pending sale$285,000$102/sqft
    Source: CBORGA #214889 Report a problem
    9/10/2024Listed for sale$285,000+58.3%$102/sqft
    Source: GAMLS #10374606 Report a problem
    8/31/2011Sold$180,000$65/sqft
    Source: Public Record Report a problem

    Public tax history

    YearProperty taxesTax assessment
    2025-- $114,204 +9.4%
    2024$2,301 +41.9%$104,416
    2023$1,621 -32.4%$104,416 +22.8%
    2022$2,400 +0.3%$85,040 +16.9%
    2021$2,393 0%$72,772
    2020$2,394 -0.4%$72,772
    2019$2,403 $72,772
    2018$2,403 $72,772
    2017$2,403 -0.8%$72,772 +1.1%
    2016$2,423 $72,000
    2015$2,423 -0.1%$72,000
    2014$2,426 -0.1%$72,000
    2013$2,430 -0.4%$72,000
    2012$2,440 +390%$72,000 +500%
    2011$498 +21.2%$12,000
    2010$411 $12,000
    2009-- --
    2008$498 --
    Find assessor info on the county website

    Neighborhood: 31907

    Nearby schools

    GreatSchools rating
    Schools provided by the listing agent
    • Elementary: Forrest Road
    • Middle: Fort
    • High: Kendrick

    Source: GAMLS. This data may not be complete. We recommend contacting the local school district to confirm school assignments for this home.

    Get pre-qualified for a loan
    At Zillow Home Loans, we can pre-qualify you in as little as 5 minutes with no impact to your credit score.

    An equal housing lender. NMLS #10287.