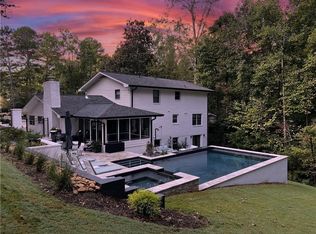
Welcome to 2672 Langland Ct, a luxurious sanctuary that seamlessly combines modern elegance with practical design. This meticulously renovated residence features 5 generous bedrooms and 5 exquisitely appointed bathrooms, encompassing an impressive 4,554 square feet of thoughtfully curated living space, designed to offer the ultimate in contemporary comfort. As you enter, you will be greeted by an open and airy layout, flooded with natural light. White Oak Real hardwood floors throughout. The gourmet kitchen is a culinary enthusiast's dream, boasting high-end appliances, including a Wolf 36-inch gas range, a Viking microwave, and a Miele dishwasher. Enhancing the kitchen's sophistication are sleek water-edge quartz countertops, bespoke cabinetry, and a substantial 11-foot island that comfortably seats up to six, making it ideal for casual dining and entertaining. The elegant designer backsplash perfectly complements the overall aesthetic, creating a stylish focal point in the heart of the home. The living area is beautifully designed, featuring a charming white brick fireplace that adds warmth and character to the space. The stunning wooden vaulted ceiling elevates the ambiance, blending coziness with sophistication. Enjoy entertaining or simply relaxing in the sun-drenched sunroom, which offers sweeping views of your beautifully landscaped backyard. Also on the main floor there is versatile office space is fitted with built-in shelving, an in-law suite with a full bath. Step outside to discover the newly completed backyard oasis, which features travertine stone, fresh garden landscaping, and an advanced irrigation system installed in June 2024. Here, you can luxuriate in the modern rectangular saltwater swimming pool, complete with a pebble tech finish and a spectacular waterfall feature cascading from the jacuzzi into the pool-an ideal setting for peaceful outdoor gatherings. The property also boasts an updated drainage system that ensures efficient water management, alleviating concerns about landscaping or drainage issues. This exceptional home integrates smart technology throughout, including a comprehensive system that allows you to manage both indoor and outdoor lighting from your smartphone. The laundry room is designed for convenience, featuring custom-built cabinetry, a foldable table, and a GE pedestal washer and dryer, along with a charming door leading to a dedicated dog wash area. Enhancing the home's functionality, the master suite includes custom built-ins and a spacious walk-in closet, complemented by a luxurious bathroom showcasing dual vanity sinks, a large soaking tub, and a designer shower. Upstairs, one of the bedrooms can easily serve as an additional office or bedroom, featuring a custom Murphy bed that effortlessly transforms the space into a comfortable workspace. The basement is fully finished with a family room, bedroom and full bathroom, a gym, and ample storage room. Additional practical features encompass new gutters installed in 2022, Anderson casement windows with new screens to boost energy efficiency, as well as a 240-volt electric car charging station conveniently situated in the garage. Newly added epoxy flooring in the garage. Also 7 TV's including 75inch sizes and sonos comes with the sale of the home. Nestled in a vibrant, close-knit community, this remarkable residence offers easy access to I-85 and I-285, situating you mere minutes from the eclectic dining and shopping experiences of downtown Decatur and the upscale Buckhead area. The established neighborhood, rich in history, is characterized by tree-lined streets where residents enjoy leisurely walks, fostering a true sense of community. This is a unique opportunity to own an unparalleled residence at 2672 Langland, where luxury, convenience, and lifestyle converge. Schedule your private showing today!
Closed
$1,050,000
2672 Langland Ct NE, Atlanta, GA 30345
5beds
4,554sqft
Single Family Residence
Built in 1966
0.74 Acres Lot
$1,009,400 Zestimate®
$231/sqft
$5,593 Estimated rent
Home value
$1,009,400
$939,000 - $1.10M
$5,593/mo
Zestimate® history
Owner options
List your home for rent
$5,593/mo
Rent Zestimate®
Find your next renter with Zillow Rental Manager. Plus, with online applications, you can quickly screen prospective tenants – for free.
$5,593/mo
Rent Zestimate®
Refinance and save
$5,297/mo
Est. payment
Refinancing to a lower rate could help reduce your monthly payments and save thousands over the life of the loan.
$5,297/mo
Est. payment
Explore your selling options
Work with a Zillow partner agent
Leverage their expertise and Zillow's premium Showcase listings to get your home seen by more buyers.
Get startedList with your own agent
Get your home in front of millions of buyers by listing it on Zillow.
Learn how to do itSell it yourself
Take full control of how buyers see your home on Zillow by listing For Sale by Owner (FSBO).
List your homeWhat's special
Zillow last checked:
Listing updated:
Listed by:
De'jah Watson 678-790-0217,
Atlanta Communities
Bought with:
Amy Widener, 304977
Keller Williams Realty
Source: GAMLS,MLS#: 10560902
Facts & features
Interior
Bedrooms & bathrooms
- Bedrooms: 5
- Bathrooms: 5
- Full bathrooms: 4
- 1/2 bathrooms: 1
- Main level bathrooms: 1
- Main level bedrooms: 1
Rooms
- Room types: Exercise Room, Family Room, Laundry, Office, Sun Room
Kitchen
- Features: Breakfast Area, Breakfast Bar, Kitchen Island
Heating
- Central, Hot Water, Natural Gas
Cooling
- Ceiling Fan(s), Central Air, Electric
Appliances
- Included: Dishwasher, Disposal, Dryer, Microwave, Refrigerator, Washer
- Laundry: Other
Features
- Beamed Ceilings, Double Vanity, In-Law Floorplan, Master On Main Level, Walk-In Closet(s)
- Flooring: Stone, Tile
- Windows: Double Pane Windows, Window Treatments
- Basement: Bath Finished,Daylight,Exterior Entry,Finished
- Attic: Pull Down Stairs
- Number of fireplaces: 1
- Fireplace features: Gas Starter, Living Room
- Common walls with other units/homes: No Common Walls
Interior area
- Total structure area: 4,554
- Total interior livable area: 4,554 sqft
- Finished area above ground: 3,160
- Finished area below ground: 1,394
Property
Parking
- Total spaces: 2
- Parking features: Garage, Garage Door Opener, Kitchen Level
- Has garage: Yes
Features
- Levels: Three Or More
- Stories: 3
- Patio & porch: Patio
- Exterior features: Garden
- Has private pool: Yes
- Pool features: Heated, In Ground, Salt Water
- Fencing: Back Yard
- Body of water: None
Lot
- Size: 0.74 Acres
- Features: Cul-De-Sac, Private
Details
- Parcel number: 18 248 01 092
- Special conditions: Agent/Seller Relationship
- Other equipment: Satellite Dish
Construction
Type & style
- Home type: SingleFamily
- Architectural style: Brick 4 Side,Colonial,Contemporary,Other
- Property subtype: Single Family Residence
Materials
- Brick
- Foundation: Slab
- Roof: Composition
Condition
- Updated/Remodeled
- New construction: No
- Year built: 1966
Utilities & green energy
- Electric: 220 Volts
- Sewer: Public Sewer
- Water: Public
- Utilities for property: Cable Available, Electricity Available, High Speed Internet, Natural Gas Available, Phone Available, Sewer Available, Water Available
Community & HOA
Community
- Features: Park, Street Lights, Near Public Transport, Walk To Schools, Near Shopping
- Security: Carbon Monoxide Detector(s), Security System, Smoke Detector(s)
- Subdivision: Shenandoah Valley
HOA
- Has HOA: No
- Services included: None
Location
- Region: Atlanta
Financial & listing details
- Price per square foot: $231/sqft
- Annual tax amount: $8,229
- Date on market: 7/7/2025
- Cumulative days on market: 51 days
- Listing agreement: Exclusive Right To Sell
- Electric utility on property: Yes
Price history
| Date | Event | Price |
|---|---|---|
| 9/24/2025 | Pending sale | $1,149,999+9.5%$253/sqft |
Source:  GAMLS #10560902 Report a problem GAMLS #10560902 Report a problem | ||
| 9/23/2025 | Sold | $1,050,000-8.7%$231/sqft |
Source: GAMLS #10560902 Report a problem | ||
| 8/15/2025 | Price change | $1,149,999-11.5%$253/sqft |
Source: GAMLS #10560902 Report a problem | ||
| 7/10/2025 | Listed for sale | $1,299,999$285/sqft |
Source: GAMLS #10560902 Report a problem | ||
| 7/7/2025 | Listing removed | $1,299,999$285/sqft |
Source: GAMLS #10485314 Report a problem | ||
| 6/20/2025 | Price change | $1,299,999-7.1%$285/sqft |
Source: GAMLS #10485314 Report a problem | ||
| 5/16/2025 | Price change | $1,399,999-4.4%$307/sqft |
Source: GAMLS #10485314 Report a problem | ||
| 4/23/2025 | Price change | $1,465,000+208.4%$322/sqft |
Source: GAMLS #10485314 Report a problem | ||
| 1/11/2022 | Pending sale | $475,000$104/sqft |
Source: GAMLS #10002734 Report a problem | ||
| 12/3/2021 | Listed for sale | $475,000$104/sqft |
Source: GAMLS #10002734 Report a problem | ||
| 11/18/2021 | Pending sale | $475,000$104/sqft |
Source: GAMLS #10002734 Report a problem | ||
| 11/17/2021 | Listed for sale | $475,000+1.7%$104/sqft |
Source: GAMLS #10002734 Report a problem | ||
| 11/8/2021 | Listing removed | $467,000$103/sqft |
Source: GAMLS #9073263 Report a problem | ||
| 10/27/2021 | Listed for sale | $467,000$103/sqft |
Source: GAMLS #9073263 Report a problem | ||
Public tax history
Tax history is unavailable.
Neighborhood: 30345
Nearby homes
- $1,050,0005 bd5 ba4.5k sqft2672 Langland Ct, Atlanta, GA 30345Sold
- $644,1003 bd3 ba3.1k sqft2666 Langland Ct, Atlanta, GA 30345Off Market
- $569,5003 bd3 ba2k sqft2663 Langland Ct, Atlanta, GA 30345Off Market
- $718,6005 bd3 ba3.1k sqft2660 Langland Ct, Atlanta, GA 30345Off Market
- $825,5004 bd3 ba3.6k sqft2801 Rangewood Dr, Atlanta, GA 30345Off Market
- $645,3004 bd3 ba3.3k sqft2657 Langland Ct, Atlanta, GA 30345Off Market
- $565,0004 bd3 ba2.8k sqft2657 Langland Ct NE, Atlanta, GA 30345Sold
- $541,7003 bd2 ba1.9k sqft2654 Langland Ct, Atlanta, GA 30345Off Market
Nearby schools
GreatSchools rating
- 6/10Henderson Mill Elementary SchoolGrades: PK-5Distance: 0.7 mi
- 5/10Henderson Middle SchoolGrades: 6-8Distance: 0.8 mi
- 6/10Lakeside High SchoolGrades: 9-12Distance: 1.7 mi
Schools provided by the listing agent
- Elementary: Henderson Mill
- Middle: Henderson
- High: Lakeside
Source: GAMLS. This data may not be complete. We recommend contacting the local school district to confirm school assignments for this home.
Get a cash offer in 3 minutes
Find out how much your home could sell for in as little as 3 minutes with a no-obligation cash offer.
Estimated market value
$1,009,400
Get a cash offer in 3 minutes
Find out how much your home could sell for in as little as 3 minutes with a no-obligation cash offer.
Estimated market value
$1,009,400
- Georgia
- Dekalb County
- Atlanta
- 30345
- 2672 Langland Ct NE
Nearby cities
Nearby neighborhoods
Nearby zip codes
Other Atlanta Topics
