Skip main navigation
Closed
  • $500,000

    2672 McLellan Blvd, Yorkville, IL 60560

    4beds
    3,290sqft
    Single Family Residence
    Built in 2018
    0.26 Acres Lot
    $535,700 Zestimate®
    $152/sqft
    $3,603 Estimated rent

    Home value

    $535,700

    $509,000 - $562,000

    $3,603/mo

    Zestimate® history
    Loading
    Loading...

    Owner options

    List your home for rent

    $3,603/mo

    Rent Zestimate®

    Find your next renter with Zillow Rental Manager. Plus, with online applications, you can quickly screen prospective tenants – for free.

    Learn more

    $3,603/mo

    Rent Zestimate®

    Refinance and save

    $3,781/mo

    Est. payment

    Refinancing to a lower rate could help reduce your monthly payments and save thousands over the life of the loan.

    See today's rates

    $3,781/mo

    Est. payment

    Explore your selling options

    Work with a Zillow partner agent

    Leverage their expertise and Zillow's premium Showcase listings to get your home seen by more buyers.

    Get started

    List with your own agent

    Get your home in front of millions of buyers by listing it on Zillow.

    Learn how to do it

    Sell it yourself

    Take full control of how buyers see your home on Zillow by listing For Sale by Owner (FSBO).

    List your home

    What's special

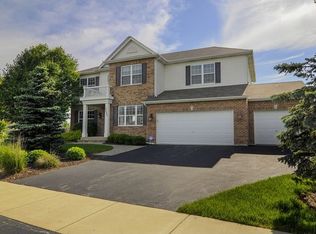
    ORIGINAL OWNER WHO UPGRADED GALORE in Grande Reserve! Fabulous curb appeal & layout for family living & entertaining. Covered front porch leads to welcoming foyer with wainscoting flanked by the office and dining room. Office has double, glass French doors & wainscoting detail on walls. Dining room has wainscoting and butler pantry area by kitchen. Whole 1st floor has luxury vinyl plank flooring & a neutral paint palate. Best part of the first floor is the flow and the extras. Light & bright kitchen with white cabinets with brushed nickel hardware. All doors & drawers are soft close & there are 42" upper cabinets. Large, granite topped island with darker contrasting cabinetry, all roll out shelving & seating. All stainless steel appliances, French door refrigerator with ice & water in the door, microwave that vents to the outside, 5 burner gas cooktop & double wall ovens. Walk in pantry, bonus planning center off of kitchen with lower cabinet storage, granite top and place for 2 seats. This work center could be turned into additional pantry, coffee & beverage station, or keep it a planning center. Eating area between kitchen & family room is ample sized for a large gathering table. Sunroom off of eating area with walls of windows, vaulted ceiling & slider to backyard. Large family room has wall of windows, angled gas fireplace with white trim and granite surround, TV wiring behind wall mount area for clean look & a ceiling fan. 1st floor complete with 1/2 bath, mud room with built in bench with hooks & closet with access to 3 car tandem garage. Stairs in foyer with metal balusters lead to loft on 2nd floor perfect for a flex space. 2nd floor laundry room with utility sink & shelving. Shared hall bath has double sink, quartz topped vanity & tub/shower combo. Primary bedroom has step ceiling detail with ceiling fan, blackout duet shades & curtains. Custom organized walk in closet extraordinaire with 2 sets of pull out metal bins, 2 part, tilt out laundry, plenty of adjustable shelving and hanging, and 3 transom windows for natural light. Ensuite primary bath with double sink quartz topped vanity & amazing walk in shower with tile detail, transom window, a rain head, 4 body sprays and a seat. Additional 3 bedrooms all have walk in closets, ceiling fans & blinds! Unfinished basement has rough in for a bathroom. 3 car tandem garage comes with built in L-shaped work bench in 3rd car area with stepped up ceiling height, LED lighting & ceiling bike pulleys. Professionally landscaped, large yard with beautiful perennials & paver edged planting beds in front yard. Whole home WIFI system, app activated lighting, temperature control and door locks. Retractable screen storm door and keyless door lock on the front door. Interior complete with white trim, doors & wainscoting. Amenities galore with on-site elementary school, Rotary Park - baseball diamond, new pickleball court, playground, covered table area & includes a 90 foot cable ride, a climbing wall, a skate area complete with 2 skate boxes, and a concrete start ramp. There are also miles of walking paths and a bike rack. Grande Reserve Aquatic Center - newly remodeled club house with kitchen, sitting areas, pool table & outdoor deck. 3 Pools - For little ones, hours of fun await on the spray play area and zero depth pool. Experienced swimmers will love the large lap pool, lounging pool & there's even pool volleyball. Fabulous location, amenities and move in ready, beautiful home!

    Zillow last checked:

    Listing updated:

    Listed by:

    Alexa Wagner 630-460-6256,

    RE/MAX Professionals Select

    Bought with:

    Victoria Holmes

    Berkshire Hathaway HomeServices Chicago

    Source: MRED as distributed by MLS GRID,MLS#: 12075661MLS Logo

    Facts & features

    Interior

    Bedrooms & bathrooms
    • Bedrooms: 4
    • Bathrooms: 3
    • Full bathrooms: 2
    • 1/2 bathrooms: 1
    Rooms
    • Room types: Office, Loft, Heated Sun Room, Foyer, Mud Room, Walk In Closet, Breakfast Room
    Primary bedroom
    • Features: Flooring (Carpet), Window Treatments (Curtains/Drapes), Bathroom (Full)
    • Level: Second
    • Area: 240 Square Feet
    • Dimensions: 15X16
    Bedroom 2
    • Features: Flooring (Carpet), Window Treatments (Blinds)
    • Level: Second
    • Area: 130 Square Feet
    • Dimensions: 10X13
    Bedroom 3
    • Features: Flooring (Carpet), Window Treatments (Blinds)
    • Level: Second
    • Area: 143 Square Feet
    • Dimensions: 11X13
    Bedroom 4
    • Features: Flooring (Carpet), Window Treatments (Blinds)
    • Level: Second
    • Area: 198 Square Feet
    • Dimensions: 11X18
    Breakfast room
    • Level: Main
    • Area: 209 Square Feet
    • Dimensions: 11X19
    Dining room
    • Features: Flooring (Sustainable), Window Treatments (Blinds)
    • Level: Main
    • Area: 168 Square Feet
    • Dimensions: 12X14
    Family room
    • Features: Flooring (Sustainable), Window Treatments (Blinds, Curtains/Drapes)
    • Level: Main
    • Area: 320 Square Feet
    • Dimensions: 16X20
    Foyer
    • Features: Flooring (Sustainable)
    • Level: Main
    • Area: 171 Square Feet
    • Dimensions: 9X19
    Other
    • Features: Flooring (Sustainable), Window Treatments (Blinds, Curtains/Drapes)
    • Level: Main
    • Area: 132 Square Feet
    • Dimensions: 11X12
    Kitchen
    • Features: Kitchen (Eating Area-Breakfast Bar, Eating Area-Table Space, Island, Pantry-Butler, Pantry-Walk-in, Granite Counters), Flooring (Sustainable), Window Treatments (Blinds)
    • Level: Main
    • Area: 342 Square Feet
    • Dimensions: 19X18
    Laundry
    • Features: Flooring (Vinyl)
    • Level: Second
    • Area: 42 Square Feet
    • Dimensions: 7X6
    Loft
    • Features: Flooring (Carpet), Window Treatments (Blinds)
    • Level: Second
    • Area: 180 Square Feet
    • Dimensions: 15X12
    Mud room
    • Features: Flooring (Sustainable)
    • Level: Main
    • Area: 54 Square Feet
    • Dimensions: 6X9
    Office
    • Features: Flooring (Sustainable), Window Treatments (Blinds)
    • Level: Main
    • Area: 120 Square Feet
    • Dimensions: 10X12
    Walk in closet
    • Features: Flooring (Carpet)
    • Level: Second
    • Area: 90 Square Feet
    • Dimensions: 15X6
    Heating
    • Natural Gas, Forced Air
    Cooling
    • Central Air
    Appliances
    • Included: Range, Microwave, Dishwasher, Refrigerator, Disposal, Stainless Steel Appliance(s)
    • Laundry: Upper Level, Gas Dryer Hookup, In Unit, Sink
    Features
    • Cathedral Ceiling(s), Walk-In Closet(s)
    • Basement: Unfinished,Full
    • Number of fireplaces: 1
    • Fireplace features: Heatilator, Family Room
    Interior area
    • Total structure area: 4,912
    • Total interior livable area: 3,290 sqft

    Property

    Parking
    • Total spaces: 3
    • Parking features: Asphalt, Garage Door Opener, Tandem, On Site, Garage Owned, Attached, Garage
    • Attached garage spaces: 3
    • Has uncovered spaces: Yes
    Accessibility
    • Accessibility features: No Disability Access
    Features
    • Stories: 2
    Lot
    • Size: 0.26 Acres
    • Dimensions: 90X122X95X125
    • Features: Landscaped
    Details
    • Parcel number: 0223128003
    • Special conditions: None
    • Other equipment: Ceiling Fan(s), Sump Pump, Radon Mitigation System

    Construction

    Type & style
    • Home type: SingleFamily
    • Property subtype: Single Family Residence
    Materials
    • Vinyl Siding, Brick
    • Foundation: Concrete Perimeter
    • Roof: Asphalt
    Condition
    • New construction: No
    • Year built: 2018

    Utilities & green energy

    • Electric: Circuit Breakers
    • Sewer: Public Sewer
    • Water: Lake Michigan, Public

    Community & HOA

    Community
    • Features: Clubhouse, Park, Pool, Lake, Curbs, Sidewalks, Street Lights, Street Paved, Other
    • Security: Carbon Monoxide Detector(s), Closed Circuit Camera(s)
    • Subdivision: Grande Reserve
    HOA
    • Has HOA: Yes
    • Services included: Clubhouse, Pool
    • HOA fee: $70 monthly
    Location
    • Region: Yorkville

    Financial & listing details

    • Price per square foot: $152/sqft
    • Tax assessed value: $468,018
    • Annual tax amount: $11,870
    • Date on market: 6/14/2024
    • Listing terms: VA
    • Ownership: Fee Simple w/ HO Assn.

    Price history

    DateEventPrice
    8/28/2024Sold$500,000$152/sqft
    Source: MRED as distributed by MLS GRID #12075661 Report a problem
    7/7/2024Contingent$500,000$152/sqft
    Source: MRED as distributed by MLS GRID #12075661 Report a problem
    6/27/2024Price change$500,000-6.5%$152/sqft
    Source: MRED as distributed by MLS GRID #12075661 Report a problem
    6/14/2024Listed for sale$535,000+42.7%$163/sqft
    Source: MRED as distributed by MLS GRID #12075661 Report a problem
    9/24/2018Sold$375,000$114/sqft
    Source: Public Record Report a problem

    Public tax history

    YearProperty taxesTax assessment
    2024$12,132 +2.2%$156,006 +12%
    2023$11,870 +5.7%$139,291 +12%
    2022$11,231 +6.9%$124,367 +9%
    2021$10,508 +4.7%$114,131 +5.8%
    2020$10,034 +249.7%$107,884 +4%
    2019$2,869 $103,744 +256.1%
    2018$2,869 $29,135 +30894.7%
    2017-- $94
    2016$1,026 +2.2%$94
    2015$1,004 $94
    2014$1,004 $94
    2013-- $94
    2012-- $94 -6%
    2011-- $100 -96.1%
    2010-- $2,580
    2009-- $2,580 +3.2%
    2008-- $2,500
    2007-- $2,500
    2006$2,108 $2,500
    2005-- $2,500
    2004$171 $2,500
    Find assessor info on the county website

    Neighborhood: 60560

    Nearby schools

    GreatSchools rating
    Schools provided by the listing agent
    • Elementary: Grande Reserve Elementary School
    • Middle: Yorkville Middle School
    • High: Yorkville High School
    • District: 115

    Source: MRED as distributed by MLS GRID. This data may not be complete. We recommend contacting the local school district to confirm school assignments for this home.

    Get a cash offer in 3 minutes
    Find out how much your home could sell for in as little as 3 minutes with a no-obligation cash offer.
    Estimated market value
    $535,700
    Get a cash offer in 3 minutes
    Find out how much your home could sell for in as little as 3 minutes with a no-obligation cash offer.
    Estimated market value
    $535,700