This stunning 5 bedroom, 3.5 bath home is situated on a desirable corner lot within the highly sought-after Kirkwood School District. Inside, the open floor plan features a spacious kitchen with a large island, double oven, and an oversized eat-in area, perfect for gathering and entertaining. A walk-in pantry provides ample storage space. The home offers a bonus room or fifth bedroom with a full bath attached, giving you the flexibility to use the space however you choose. The beautiful master suite includes a large walk-in closet, while the master bath boasts double vanities and a large tiled shower. Outside, the large backyard with a privacy fence offers plenty of space for outdoor activities, while the covered patio provides the perfect spot to relax or entertain in any weather. This home combines style, comfort, and functionality in a prime location.
Closed
$509,900
2672 Remington Trce, Clarksville, TN 37043
5beds
2,488sqft
Single Family Residence, Residential
Built in 2022
0.28 Acres Lot
$512,100 Zestimate®
$205/sqft
$2,793 Estimated rent
Home value
$512,100
$481,000 - $543,000
$2,793/mo
Zestimate® history
Owner options
List your home for rent
$2,793/mo
Rent Zestimate®
Find your next renter with Zillow Rental Manager. Plus, with online applications, you can quickly screen prospective tenants – for free.
$2,793/mo
Rent Zestimate®
Refinance and save
$3,061/mo
Est. payment
Refinancing to a lower rate could help reduce your monthly payments and save thousands over the life of the loan.
$3,061/mo
Est. payment
Explore your selling options
Work with a Zillow partner agent
Leverage their expertise and Zillow's premium Showcase listings to get your home seen by more buyers.
Get startedList with your own agent
Get your home in front of millions of buyers by listing it on Zillow.
Learn how to do itSell it yourself
Take full control of how buyers see your home on Zillow by listing For Sale by Owner (FSBO).
List your homeWhat's special
Walk-in pantryLarge tiled showerOpen floor planCovered patioLarge walk-in closetOversized eat-in areaCorner lot
Zillow last checked:
Listing updated:
Listed by:
Bethani Andrew 931-241-1392,
Benchmark Realty
Bought with:
Ciera Netherton, 338598
Legion Realty
Source: RealTracs MLS as distributed by MLS GRID,MLS#: 2787522
Facts & features
Interior
Bedrooms & bathrooms
- Bedrooms: 5
- Bathrooms: 4
- Full bathrooms: 3
- 1/2 bathrooms: 1
- Main level bedrooms: 1
Bedroom 1
- Features: Suite
- Level: Suite
- Area: 228 Square Feet
- Dimensions: 19x12
Bedroom 2
- Features: Extra Large Closet
- Level: Extra Large Closet
- Area: 120 Square Feet
- Dimensions: 12x10
Bedroom 3
- Features: Extra Large Closet
- Level: Extra Large Closet
- Area: 144 Square Feet
- Dimensions: 12x12
Bedroom 4
- Features: Extra Large Closet
- Level: Extra Large Closet
- Area: 121 Square Feet
- Dimensions: 11x11
Kitchen
- Features: Eat-in Kitchen
- Level: Eat-in Kitchen
- Area: 299 Square Feet
- Dimensions: 23x13
Living room
- Features: Combination
- Level: Combination
- Area: 361 Square Feet
- Dimensions: 19x19
Heating
- Central, Electric
Cooling
- Central Air, Electric
Appliances
- Included: Built-In Electric Oven, Double Oven, Cooktop, Dishwasher, Disposal, Microwave, Refrigerator, Stainless Steel Appliance(s)
- Laundry: Electric Dryer Hookup, Washer Hookup
Features
- Ceiling Fan(s), Extra Closets, Open Floorplan, Pantry, Walk-In Closet(s)
- Flooring: Carpet, Tile, Vinyl
- Basement: Crawl Space
- Has fireplace: No
- Fireplace features: Gas, Living Room
Interior area
- Total structure area: 2,488
- Total interior livable area: 2,488 sqft
- Finished area above ground: 2,488
Property
Parking
- Total spaces: 2
- Parking features: Garage Faces Front
- Attached garage spaces: 2
Features
- Levels: Two
- Stories: 2
- Patio & porch: Patio, Covered, Porch
- Fencing: Privacy
Lot
- Size: 0.28 Acres
- Features: Corner Lot
Details
- Parcel number: 063039G G 00800 00001039G
- Special conditions: Standard
Construction
Type & style
- Home type: SingleFamily
- Property subtype: Single Family Residence, Residential
Materials
- Stone, Vinyl Siding
- Roof: Shingle
Condition
- New construction: No
- Year built: 2022
Utilities & green energy
- Sewer: Public Sewer
- Water: Public
- Utilities for property: Water Available
Community & HOA
Community
- Subdivision: Farmington
HOA
- Has HOA: Yes
- Services included: Trash
- HOA fee: $40 monthly
Location
- Region: Clarksville
Financial & listing details
- Price per square foot: $205/sqft
- Annual tax amount: $2,158
- Date on market: 2/4/2025
Price history
| Date | Event | Price |
|---|---|---|
| 5/29/2025 | Sold | $509,900$205/sqft |
Source:  RealTracs MLS as distributed by MLS GRID #2787522 Report a problem RealTracs MLS as distributed by MLS GRID #2787522 Report a problem | ||
| 2/15/2025 | Contingent | $509,900$205/sqft |
Source: RealTracs MLS as distributed by MLS GRID #2787522 Report a problem | ||
| 2/4/2025 | Listed for sale | $509,900$205/sqft |
Source: RealTracs MLS as distributed by MLS GRID #2787522 Report a problem | ||
Public tax history
Tax history is unavailable.
Neighborhood: 37043
Nearby homes
- $509,900-- bd-- ba2.4k sqft2672 Remington Trce, Clarksville, TN 37043Sold
- $428,500-- bd-- ba2.3k sqft2676 Remington Trce, Clarksville, TN 37043Off Market
- $432,5005 bd3 ba2.2k sqft340 Bluebriar Trce, Clarksville, TN 37043Sold
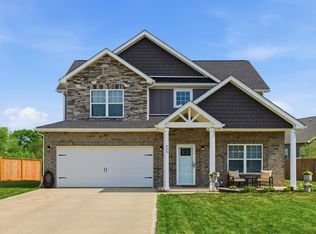
- $528,3005 bd4 ba2.8k sqft641 Farmington LOT 641, Clarksville, TN 37043Off Market

- $548,0005 bd4 ba3.2k sqft2668 Remington Trce, Clarksville, TN 37043Off Market
- $551,7005 bd5 ba2.9k sqft505 Farmington LOT 505, Clarksville, TN 37043Off Market
- $445,5004 bd3 ba2.4k sqft339 Bluebriar Trce, Clarksville, TN 37043Off Market
- $570,000-- bd-- ba-- sqft2673 Remington Trce, Clarksville, TN 37043Sold
Nearby schools
GreatSchools rating
- NAKirkwood Elementary SchoolGrades: PK-5Distance: 1.5 mi
- 8/10Kirkwood MiddleGrades: 6-8Distance: 1.3 mi
- 7/10Kirkwood HighGrades: 9-12Distance: 1.3 mi
Schools provided by the listing agent
- Elementary: Kirkwood Elementary
- Middle: Kirkwood Middle
- High: Kirkwood High
Source: RealTracs MLS as distributed by MLS GRID. This data may not be complete. We recommend contacting the local school district to confirm school assignments for this home.
Get a cash offer in 3 minutes
Find out how much your home could sell for in as little as 3 minutes with a no-obligation cash offer.
Estimated market value
$512,100
Get a cash offer in 3 minutes
Find out how much your home could sell for in as little as 3 minutes with a no-obligation cash offer.
Estimated market value
$512,100
- Tennessee
- Montgomery County
- Clarksville
- 37043
- 2672 Remington Trce
Nearby cities
Nearby neighborhoods
Nearby zip codes
Other Clarksville Topics
