Step into the warmth of your new haven in the serene heart of Balterra! This delightful 2-bedroom condo is a seamless blend of contemporary elegance and cozy comfort. Wander inside to discover an inviting open floor plan that effortlessly unites the living, dining, and kitchen spaces, creating a harmonious and welcoming environment. Enhanced with wood-look flooring that adds a touch of charm, this jewel boasts a 9ft ceiling, neutral paint, and basks in abundant natural light. The kitchen is a culinary dream with stainless steel appliances, a mosaic tile backsplash, a pantry, a breakfast bar, and cabinetry adorned with crown molding. The primary bedroom is a private retreat, complete with a walk-in closet and convenient access to the Jack and Jill bathroom, elevating the overall functionality of the unit. The secondary bedroom is a versatile space, perfect for a home office or any creative use. A special highlight of this condo is the snug balcony, offering a cozy nook to unwind and take in the breathtaking mountain views—a tranquil escape from the hustle and bustle of everyday life. Living in Balterra unfolds a world of perks! Residents enjoy access to a range of amenities, including a fitness center, clubhouse, pool, and spa, thoughtfully designed to enrich your lifestyle. But that's not all—this condo's prime location is a true advantage! Conveniently situated near schools, parks, trails, diverse shopping and dining options, and efficient public transportation. Seize this wonderful opportunity and make Balterra your home sweet home!
Sold for $270,000
$270,000
2672 S Cathay Way #301, Aurora, CO 80013
2beds
834sqft
Condominium
Built in 2005
-- sqft lot
$244,300 Zestimate®
$324/sqft
$1,608 Estimated rent
Home value
$244,300
$232,000 - $257,000
$1,608/mo
Zestimate® history
Owner options
List your home for rent
$1,608/mo
Rent Zestimate®
Find your next renter with Zillow Rental Manager. Plus, with online applications, you can quickly screen prospective tenants – for free.
$1,608/mo
Rent Zestimate®
Refinance and save
$1,848/mo
Est. payment
Refinancing to a lower rate could help reduce your monthly payments and save thousands over the life of the loan.
$1,848/mo
Est. payment
Explore your selling options
Work with a Zillow partner agent
Leverage their expertise and Zillow's premium Showcase listings to get your home seen by more buyers.
Get startedList with your own agent
Get your home in front of millions of buyers by listing it on Zillow.
Learn how to do itSell it yourself
Take full control of how buyers see your home on Zillow by listing For Sale by Owner (FSBO).
List your homeWhat's special
Zillow last checked:
Listing updated:
Listed by:
Roxane Webster 303-986-4300 kwr11@kwr11.com,
Keller Williams Advantage Realty LLC
Bought with:
Norma Rivera, 100078656
Brokers Guild Real Estate
Source: REcolorado as distributed by MLS GRID,MLS#: 9676253
Facts & features
Interior
Bedrooms & bathrooms
- Bedrooms: 2
- Bathrooms: 1
- Full bathrooms: 1
- Main level bathrooms: 1
- Main level bedrooms: 2
Primary bedroom
- Description: Ceiling Fan, Walk-In Closet
- Level: Main
- Area: 154 Square Feet
- Dimensions: 11 x 14
Bedroom
- Description: Tile Flooring, Closet
- Level: Main
- Area: 100 Square Feet
- Dimensions: 10 x 10
Bathroom
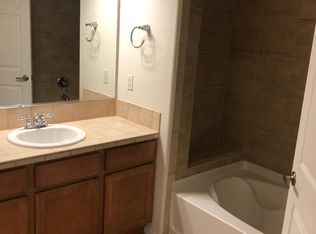
- Description: Jack & Jill Bathroom, Shower & Tub Combo, Stone Tile Flooring
- Level: Main
Dining room
- Description: Seamlessly Connects To The Kitchen
- Level: Main
- Area: 63 Square Feet
- Dimensions: 7 x 9
Kitchen
- Description: Laminate Counters, Ss Elec Range, Track Lighting
- Level: Main
- Area: 90 Square Feet
- Dimensions: 9 x 10
Living room
- Description: Front, Balcony Access, Ceiling Fan
- Level: Main
- Area: 204 Square Feet
- Dimensions: 12 x 17
Heating
- Forced Air, Hot Water
Cooling
- Central Air
Appliances
- Included: Cooktop, Dishwasher, Disposal, Freezer, Microwave, Range, Refrigerator
- Laundry: In Unit
Features
- Built-in Features, Ceiling Fan(s), Eat-in Kitchen, High Speed Internet, Jack & Jill Bathroom, Laminate Counters, No Stairs, Open Floorplan, Pantry, Primary Suite, Smoke Free, Walk-In Closet(s), Wired for Data
- Flooring: Laminate, Stone, Tile
- Windows: Window Coverings
- Has basement: No
- Common walls with other units/homes: 1 Common Wall
Interior area
- Total structure area: 834
- Total interior livable area: 834 sqft
- Finished area above ground: 834
Property
Parking
- Total spaces: 2
- Details: Off Street Spaces: 2
Accessibility
- Accessibility features: Accessible Approach with Ramp
Features
- Levels: One
- Stories: 1
- Entry location: Penthouse
- Exterior features: Balcony, Rain Gutters
- Has spa: Yes
- Spa features: Spa/Hot Tub
- Fencing: None
- Has view: Yes
- View description: Mountain(s)
Lot
- Size: 489 Square Feet
Details
- Parcel number: 034663045
- Special conditions: Standard
Construction
Type & style
- Home type: Condo
- Architectural style: Contemporary
- Property subtype: Condominium
- Attached to another structure: Yes
Materials
- Brick, Vinyl Siding
- Roof: Composition
Condition
- Year built: 2005
Utilities & green energy
- Sewer: Public Sewer
- Water: Public
- Utilities for property: Cable Available, Natural Gas Available, Phone Available
Community & HOA
Community
- Security: Smoke Detector(s)
- Subdivision: Balterra
HOA
- Has HOA: Yes
- Amenities included: Clubhouse, Fitness Center, Pool, Spa/Hot Tub
- Services included: Insurance, Maintenance Grounds, Maintenance Structure, Snow Removal, Trash, Water
- HOA fee: $250 monthly
- HOA name: Colorado Property Management Group
- HOA phone: 303-671-6402
Location
- Region: Aurora
Financial & listing details
- Price per square foot: $324/sqft
- Tax assessed value: $271,300
- Annual tax amount: $2,327
- Date on market: 12/10/2023
- Listing terms: Cash,Conventional,FHA,VA Loan
- Exclusions: Clothes Washer, Clothes Dryer And Seller's Personal Items.
- Ownership: Individual
- Electric utility on property: Yes
- Road surface type: Paved
Price history
| Date | Event | Price |
|---|---|---|
| 2/2/2024 | Sold | $270,000$324/sqft |
Source:  REcolorado as distributed by MLS GRID #9676253 Report a problem REcolorado as distributed by MLS GRID #9676253 Report a problem | ||
| 12/23/2023 | Pending sale | $270,000$324/sqft |
Source: REcolorado as distributed by MLS GRID #9676253 Report a problem | ||
| 12/10/2023 | Listed for sale | $270,000+29.8%$324/sqft |
Source: REcolorado as distributed by MLS GRID #9676253 Report a problem | ||
| 11/15/2018 | Sold | $208,000-1%$249/sqft |
Source: Public Record Report a problem | ||
| 10/16/2018 | Pending sale | $210,000$252/sqft |
Source: COLORADO DREAM PROPERTIES #4199138 Report a problem | ||
| 10/8/2018 | Price change | $210,000-2.3%$252/sqft |
Source: COLORADO DREAM PROPERTIES #4199138 Report a problem | ||
| 9/29/2018 | Price change | $214,9000%$258/sqft |
Source: COLORADO DREAM PROPERTIES #4199138 Report a problem | ||
| 9/18/2018 | Price change | $215,000-2.2%$258/sqft |
Source: COLORADO DREAM PROPERTIES #4199138 Report a problem | ||
| 9/12/2018 | Listed for sale | $219,900+95.5%$264/sqft |
Source: COLORADO DREAM PROPERTIES #4199138 Report a problem | ||
| 10/21/2013 | Sold | $112,500-2.2%$135/sqft |
Source: Public Record Report a problem | ||
| 9/5/2013 | Pending sale | $115,000$138/sqft |
Source: Coldwell Banker Residential Brokerage - Southwest Metro at Highlands Ranch #1210666 Report a problem | ||
| 7/18/2013 | Listed for sale | $115,000-0.8%$138/sqft |
Source: Coldwell Banker Residential Brokerage - Southwest Metro at Highlands Ranch #1210666 Report a problem | ||
| 1/11/2006 | Sold | $115,910$139/sqft |
Source: Public Record Report a problem | ||
Public tax history
| Year | Property taxes | Tax assessment |
|---|---|---|
| 2025 | $2,287 +0.6% | $16,956 +3% |
| 2024 | $2,272 -2.3% | $16,469 -19.1% |
| 2023 | $2,327 -4.3% | $20,350 +32.4% |
| 2022 | $2,431 | $15,366 -2.8% |
| 2021 | -- | $15,809 +2.9% |
| 2020 | $2,414 +26.9% | $15,366 |
| 2019 | $1,903 | -- |
| 2018 | $1,903 +9.7% | $12,218 |
| 2017 | $1,735 | $12,218 +30% |
| 2016 | -- | $9,401 |
| 2015 | -- | $9,401 +98.5% |
| 2014 | $1,440 +89.8% | $4,736 -17.3% |
| 2013 | $758 | $5,730 |
| 2012 | -- | $5,730 |
| 2011 | $982 +0.6% | $5,730 -14.2% |
| 2010 | $976 -22.1% | $6,680 |
| 2009 | $1,253 | $6,680 -26.9% |
| 2008 | -- | $9,138 |
| 2007 | -- | $9,138 |
Find assessor info on the county website
Neighborhood: Sterling Hills
Nearby homes
- $--3 bd2 ba1.2k sqft2672 S Cathay Way, Aurora, CO 80013Off Market
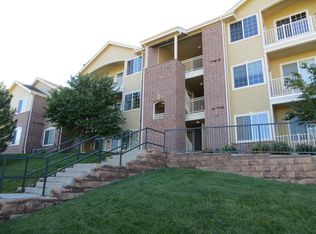
- $246,0002 bd1 ba885 sqft2672 S Cathay Way UNIT 202, Aurora, CO 80013Off Market
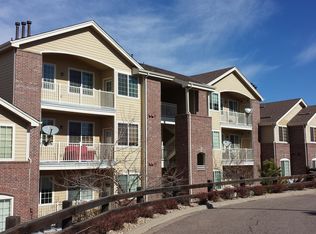
- $227,2001 bd1 ba834 sqft2672 S Cathay Way UNIT 101, Aurora, CO 80013Off Market
- $255,3002 bd1 ba834 sqft2672 S Cathay Way UNIT 102, Aurora, CO 80013Off Market
- $1,8002 bd1 ba928 sqft2672 S Cathay Way UNIT 103, Aurora, CO 80013For Rent
- $226,8002 bd1 ba834 sqft2672 S Cathay Way UNIT 104, Aurora, CO 80013Off Market
- $318,5003 bd2 ba1.2k sqft2672 S Cathay Way UNIT 105, Aurora, CO 80013Off Market
- $312,2003 bd2 ba1.2k sqft2672 S Cathay Way UNIT 106, Aurora, CO 80013Off Market
Nearby schools
GreatSchools rating
- 8/10Aurora Frontier K-8Grades: PK-8Distance: 1.3 mi
- 5/10Vista Peak 9-12 PreparatoryGrades: 9-12Distance: 5.1 mi
Schools provided by the listing agent
- Elementary: Aurora Frontier K-8
- Middle: Aurora Frontier K-8
- High: Vista Peak
- District: Adams-Arapahoe 28J
Source: REcolorado as distributed by MLS GRID. This data may not be complete. We recommend contacting the local school district to confirm school assignments for this home.
Get a cash offer in 3 minutes
Find out how much your home could sell for in as little as 3 minutes with a no-obligation cash offer.
Estimated market value
$244,300
Get a cash offer in 3 minutes
Find out how much your home could sell for in as little as 3 minutes with a no-obligation cash offer.
Estimated market value
$244,300
- Colorado
- Arapahoe County
- Aurora
- 80013
- Sterling Hills
- 2672 S Cathay Way Unit 301
Nearby cities
Nearby neighborhoods
Nearby zip codes
Other Aurora Topics
