Skip main navigation
Off market
Street View
  • $822,400

    2672 S Kearney St, Denver, CO 80222

    3beds
    3baths
    2,842sqft
    SingleFamily
    Built in 1962
    9,290 Square Feet Lot
    $822,400 Zestimate®
    $289/sqft
    $3,998 Estimated rent

    Home value

    $822,400

    $781,000 - $872,000

    $3,998/mo

    Zestimate® history
    Loading
    Loading...

    Owner options

    List your home for rent

    $3,998/mo

    Rent Zestimate®

    Find your next renter with Zillow Rental Manager. Plus, with online applications, you can quickly screen prospective tenants – for free.

    Learn more

    $3,998/mo

    Rent Zestimate®

    Refinance and save

    $4,694/mo

    Est. payment

    Refinancing to a lower rate could help reduce your monthly payments and save thousands over the life of the loan.

    See today's rates

    $4,694/mo

    Est. payment

    Explore your selling options

    Work with a Zillow partner agent

    Leverage their expertise and Zillow's premium Showcase listings to get your home seen by more buyers.

    Get started

    List with your own agent

    Get your home in front of millions of buyers by listing it on Zillow.

    Learn how to do it

    Sell it yourself

    Take full control of how buyers see your home on Zillow by listing For Sale by Owner (FSBO).

    List your home

    What's special

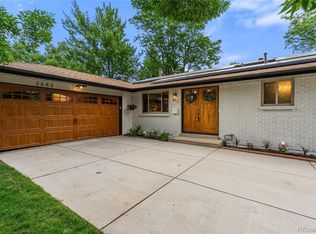
    Welcome home to Holly Hills! This beautiful brick ranch home has been lovingly remodeled. Beginning with the kitchen; new high quality maple cabinets were added and then topped with stylish slab granite countertops. Stainless steel appliances and tile floors now complete the kitchen making it the perfect working environment for the most particular of cooks. Highlighting this home is the new master suite with walk-in closet and 5 piece bath, a modern amenity unlike any other in the neighborhood. And yes, the 5 piece bath include a large vanity with 2 sinks, Jacuzzi tub and walk-in shower. In addition to the new kitchen and master suite, the main floor bathroom has completely remodel, the original hardwood floors restored to like new condition and the windows have been replace with Anderson brand windows. Outside the home, enjoy the covered patio and large yard shaded by several magnificent, mature trees. Additional Home Features: 3 Bedroom plus 4 Baths Oversized 2 Car Garage 12 Month Buyer’s Home Warranty All Window Coverings and Kitchen Appliances Included Finished Basement Close to Everything! 8 Short Blocks to Interstate I25 Walking Distance to the Yale Street Lightrail Station Minutes to the Highline Canal Recreation Trail 5 Minutes to the Denver Tech Center (DTC)

    This property is off market, which means it's not currently listed for sale or rent on Zillow. This may be different from what's available on other websites or public sources.

    Facts & features

    Interior

    Bedrooms & bathrooms
    • Bedrooms: 3
    • Bathrooms: 3
    Heating
    • Other
    Features
    • Basement: Finished
    • Has fireplace: Yes
    Interior area
    • Total interior livable area: 2,842 sqft

    Property

    Parking
    • Total spaces: 2
    • Parking features: Garage - Attached
    Features
    • Exterior features: Brick
    Lot
    • Size: 9,290 Square Feet
    Details
    • Parcel number: 0629303011000

    Construction

    Type & style
    • Home type: SingleFamily
    Materials
    • Roof: Asphalt
    Condition
    • Year built: 1962

    Community & HOA

    Location
    • Region: Denver

    Financial & listing details

    • Price per square foot: $289/sqft
    • Tax assessed value: $755,300
    • Annual tax amount: $3,636

    Price history

    DateEventPrice
    6/29/2022Sold$800,000+118.3%$281/sqft
    Source: Public Record Report a problem
    10/3/2008Sold$366,500-5.1%$129/sqft
    Source: Public Record Report a problem
    8/25/2008Price change$386,000-2.5%$136/sqft
    Source: Keller Williams Realty #678344 Report a problem
    7/11/2008Listed for sale$396,000+41.4%$139/sqft
    Source: Keller Williams Realty #678344 Report a problem
    9/25/2006Sold$280,000$99/sqft
    Source: Public Record Report a problem

    Public tax history

    YearProperty taxesTax assessment
    2024$3,636 +27.2%$46,920 -6.3%
    2023$2,857 +3.6%$50,080 +39.4%
    2022$2,759 +12.3%$35,930 -2.8%
    2021$2,457 +2.9%$36,980 +11.7%
    2020$2,388 -7.3%$33,104 -0.7%
    2019$2,575 $33,336 +0.1%
    2018$2,575 +0.3%$33,290
    2017$2,568 -2.8%$33,290 -1.5%
    2016$2,641 +8.6%$33,800
    2015$2,431 0%$33,800 +15.5%
    2014$2,432 -0.7%$29,270
    2013$2,450 +17.9%$29,270 +0.4%
    2012$2,078 +11.2%$29,140
    2011$1,869 +2.2%$29,140 +3.8%
    2010$1,828 +15%$28,070
    2009$1,589 -0.2%$28,070 +17.9%
    2008$1,592 +64.8%$23,800
    2007$966 -34.8%$23,800 +6.3%
    2006$1,482 +9.8%$22,390
    2005$1,351 +95%$22,390 +3.9%
    2003$693 -43.1%$21,550 +4%
    2002$1,217 $20,720 +16.2%
    2001-- $17,830
    Find assessor info on the county website

    Neighborhood: Goldsmith

    Nearby schools

    GreatSchools rating
    Schools provided by the listing agent
    • Elementary: Bradley
    • Middle: Hamilton
    • High: Thomas Jefferson
    • District: Denver

    Source: The MLS. This data may not be complete. We recommend contacting the local school district to confirm school assignments for this home.

    Get a cash offer in 3 minutes
    Find out how much your home could sell for in as little as 3 minutes with a no-obligation cash offer.
    Estimated market value
    $822,400
    Get a cash offer in 3 minutes
    Find out how much your home could sell for in as little as 3 minutes with a no-obligation cash offer.
    Estimated market value
    $822,400