OFFER RECEIVED! DEADLINE FOR ALL OFFERS IS THURSDAY 4.11.24 AT 5:00 PM! Welcome to this wonderful 2 bedroom upper level condo at highly desirable Northside Glen! From the moment you walk-in, you'll love the open great room with soaring ceilings and a pretty pond view off the screened-in balcony. The kitchen features granite and stainless appliances, all of which have been upgraded by the Sellers throughout their ownership, with the dryer being brand new in 2023. The hot water tank was also replaced in 2023 and a reverse osmosis filtration system has been added to the drinking water. The oversized primary bedroom features a spacious wall of closets, a sitting area and a private bath. The secondary bedroom is versatile and will make a great bedroom, in-home office or both. You'll appreciate that the condo has been recently painted in a soft and neutral gray and the carpet has recently been shampooed. All that is left to do is move-in! There is a 1 car private garage included, along with ample parking for secondary cars and guests. This great development is conveniently situated just minutes from several parks and bike paths, the Medical Center, North Campus, M14 & US23, an abundance of shopping & restaurants, while also featuring an Ann Arbor city bus stop at the development entrance. Schedule your showing now! This one is sure to sell quickly.
Sold for $337,000
$337,000
2672 S Knightsbridge Cir, Ann Arbor, MI 48105
2beds
1,094sqft
Condominium
Built in 2002
-- sqft lot
$328,000 Zestimate®
$308/sqft
$2,059 Estimated rent
Home value
$328,000
$312,000 - $344,000
$2,059/mo
Zestimate® history
Owner options
List your home for rent
$2,059/mo
Rent Zestimate®
Find your next renter with Zillow Rental Manager. Plus, with online applications, you can quickly screen prospective tenants – for free.
$2,059/mo
Rent Zestimate®
Refinance and save
$2,555/mo
Est. payment
Refinancing to a lower rate could help reduce your monthly payments and save thousands over the life of the loan.
$2,555/mo
Est. payment
Explore your selling options
Work with a Zillow partner agent
Leverage their expertise and Zillow's premium Showcase listings to get your home seen by more buyers.
Get startedList with your own agent
Get your home in front of millions of buyers by listing it on Zillow.
Learn how to do itSell it yourself
Take full control of how buyers see your home on Zillow by listing For Sale by Owner (FSBO).
List your homeWhat's special
Zillow last checked:
Listing updated:
Listed by:
Jessica Spivey 734-474-2768,
Real Estate One-Novi
Bought with:
Andrew Piper, 6501323056
@properties Christie's Int'l R
Source: Realcomp II,MLS#: 20240022701
Facts & features
Interior
Bedrooms & bathrooms
- Bedrooms: 2
- Bathrooms: 2
- Full bathrooms: 2
Primary bedroom
- Level: Entry
- Dimensions: 21 x 15
Bedroom
- Level: Entry
- Dimensions: 12 x 12
Other
- Level: Entry
- Dimensions: 6 x 8
Other
- Level: Entry
- Dimensions: 6 x 8
Dining room
- Level: Entry
- Dimensions: 8 x 8
Kitchen
- Level: Entry
- Dimensions: 9 x 10
Laundry
- Level: Entry
Living room
- Level: Entry
- Dimensions: 16 x 15
Heating
- Forced Air, Natural Gas
Cooling
- Central Air
Appliances
- Included: Dishwasher, Disposal, Dryer, Free Standing Gas Range, Free Standing Refrigerator, Ice Maker, Microwave, Range Hood, Self Cleaning Oven, Stainless Steel Appliances, Washer, Water Purifier Owned
- Laundry: Laundry Room
Features
- Entrance Foyer, High Speed Internet, Programmable Thermostat
- Has basement: No
- Has fireplace: No
Interior area
- Total interior livable area: 1,094 sqft
- Finished area above ground: 1,094
Property
Parking
- Total spaces: 1
- Parking features: One Car Garage, Detached, Parking Lot, Garage Door Opener
- Garage spaces: 1
Features
- Levels: One
- Stories: 1
- Entry location: UpperLevelwSteps
- Patio & porch: Covered, Deck, Enclosed
- Exterior features: Balcony, Grounds Maintenance, Lighting
- Pool features: None
- Waterfront features: Pond
Lot
- Features: Water View
Details
- Parcel number: 090916200026
- Special conditions: Short Sale No,Standard
Construction
Type & style
- Home type: Condo
- Architectural style: Common Entry Building,End Unit,Ranch
- Property subtype: Condominium
Materials
- Vinyl Siding
- Foundation: Slab
- Roof: Asphalt
Condition
- New construction: No
- Year built: 2002
Utilities & green energy
- Sewer: Public Sewer
- Water: Public
- Utilities for property: Cable Available, Underground Utilities
Community & HOA
Community
- Features: Sidewalks
- Security: Fire Alarm, Fire Sprinkler System, Smoke Detectors
- Subdivision: NORTHSIDE GLEN CONDOS
HOA
- Has HOA: Yes
- Services included: Insurance, Maintenance Grounds, Maintenance Structure, Sewer, Snow Removal, Trash, Water
- HOA fee: $275 monthly
- HOA phone: 248-655-1500
Location
- Region: Ann Arbor
Financial & listing details
- Price per square foot: $308/sqft
- Tax assessed value: $106,600
- Annual tax amount: $5,501
- Date on market: 4/10/2024
- Cumulative days on market: 3 days
- Listing agreement: Exclusive Right To Sell
- Listing terms: Cash,Conventional,FHA,Va Loan,Warranty Deed
Price history
| Date | Event | Price |
|---|---|---|
| 5/3/2024 | Sold | $337,000+14.3%$308/sqft |
Source:  Realcomp II #20240022701 Report a problem Realcomp II #20240022701 Report a problem | ||
| 4/12/2024 | Pending sale | $294,900$270/sqft |
Source: Realcomp II #20240022701 Report a problem | ||
| 4/10/2024 | Listed for sale | $294,900+55.2%$270/sqft |
Source: Realcomp II #20240022701 Report a problem | ||
| 10/10/2017 | Sold | $190,000-7.3%$174/sqft |
Source: Public Record Report a problem | ||
| 8/18/2017 | Pending sale | $205,000$187/sqft |
Source: CENTURY 21 Affiliated #3251270 Report a problem | ||
| 8/9/2017 | Listed for sale | $205,000+56.5%$187/sqft |
Source: CENTURY 21 Affiliated #3251270 Report a problem | ||
| 6/6/2011 | Sold | $131,000-2.6%$120/sqft |
Source: Public Record Report a problem | ||
| 3/25/2011 | Listed for sale | $134,500-19.7%$123/sqft |
Source: COLDWELL BANKER WEIR MANUEL-A A #211030165 Report a problem | ||
| 8/3/2006 | Sold | $167,500+23.2%$153/sqft |
Source: Public Record Report a problem | ||
| 3/28/2003 | Sold | $136,000$124/sqft |
Source: Public Record Report a problem | ||
Public tax history
| Year | Property taxes | Tax assessment |
|---|---|---|
| 2025 | $5,887 | $121,800 +10.8% |
| 2024 | -- | $109,900 +3.1% |
| 2023 | -- | $106,600 -8.8% |
| 2022 | -- | $116,900 -0.4% |
| 2021 | -- | $117,400 +7% |
| 2020 | $5,052 | $109,700 +4.3% |
| 2019 | -- | $105,200 +10.7% |
| 2018 | -- | $95,000 +0.8% |
| 2017 | $4,867 | $94,200 +19.7% |
| 2016 | $4,867 +4.3% | $78,665 +0.3% |
| 2015 | $4,667 | $78,430 +3.2% |
| 2014 | $4,667 | $75,980 |
| 2013 | $4,667 | $75,980 +2.4% |
| 2012 | -- | $74,200 +4.5% |
| 2011 | -- | $71,000 -2.6% |
| 2010 | -- | $72,900 -5.3% |
| 2009 | -- | $77,000 -4.9% |
| 2008 | -- | $81,000 -10.1% |
| 2007 | -- | $90,100 -2.3% |
| 2005 | -- | $92,200 +0.2% |
| 2004 | -- | $92,000 +17.5% |
| 2003 | -- | $78,300 |
Find assessor info on the county website
Neighborhood: Leslie Park
Nearby homes
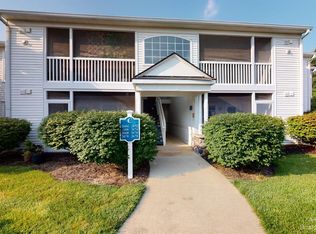
- $2,1002 bd2 ba1k sqft2666 S Knightsbridge Cir, Ann Arbor, MI 48105For Rent
- $295,1002 bd2 ba1k sqft2674 S Knightsbridge Cir, Ann Arbor, MI 48105Off Market

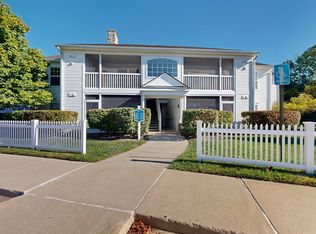
- $315,0003 bd2 ba1.2k sqft2678 S Knightsbridge Cir, Ann Arbor, MI 48105Sold
- $298,5002 bd2 ba1.1k sqft2668 S Knightsbridge Cir, Ann Arbor, MI 48105Off Market
- $298,6002 bd2 ba1k sqft2664 S Knightsbridge Cir, Ann Arbor, MI 48105Off Market
- $369,4002 bd2 ba-- sqft2664 S Knightsbridge Cir #1, Ann Arbor, MI 48105Off Market
- $345,0003 bd2 ba1.2k sqft2670 S Knightsbridge Cir, Ann Arbor, MI 48105Sold
- $315,5002 bd2 ba1.1k sqft2676 S Knightsbridge Cir, Ann Arbor, MI 48105Off Market
Nearby schools
GreatSchools rating
- 8/10Northside Elementary SchoolGrades: PK-8Distance: 1.1 mi
- 10/10Skyline High SchoolGrades: 9-12Distance: 2.4 mi
- 9/10Clague Middle SchoolGrades: 6-8Distance: 1.5 mi
Get a cash offer in 3 minutes
Find out how much your home could sell for in as little as 3 minutes with a no-obligation cash offer.
Estimated market value
$328,000
Get a cash offer in 3 minutes
Find out how much your home could sell for in as little as 3 minutes with a no-obligation cash offer.
Estimated market value
$328,000
- Michigan
- Washtenaw County
- Ann Arbor
- 48105
- Leslie Park
- 2672 S Knightsbridge Cir
Nearby cities
Nearby neighborhoods
Nearby zip codes
Other Ann Arbor Topics
