Skip main navigation
Sold for $260,000
  • $260,000

    2672 Sandhill Ct, The Villages, FL 32162

    2beds
    1,156sqft
    Villa
    Built in 2008
    4,857 Square Feet Lot
    $259,900 Zestimate®
    $225/sqft
    $2,117 Estimated rent

    Home value

    $259,900

    $247,000 - $273,000

    $2,117/mo

    Zestimate® history
    Loading
    Loading...

    Owner options

    List your home for rent

    $2,117/mo

    Rent Zestimate®

    Find your next renter with Zillow Rental Manager. Plus, with online applications, you can quickly screen prospective tenants – for free.

    Learn more

    $2,117/mo

    Rent Zestimate®

    Refinance and save

    $1,831/mo

    Est. payment

    Refinancing to a lower rate could help reduce your monthly payments and save thousands over the life of the loan.

    See today's rates

    $1,831/mo

    Est. payment

    Explore your selling options

    Work with a Zillow partner agent

    Leverage their expertise and Zillow's premium Showcase listings to get your home seen by more buyers.

    Get started

    List with your own agent

    Get your home in front of millions of buyers by listing it on Zillow.

    Learn how to do it

    Sell it yourself

    Take full control of how buyers see your home on Zillow by listing For Sale by Owner (FSBO).

    List your home

    What's special

    Epoxy-painted drivewayCorner homesite
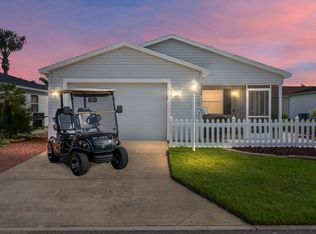
    TURNKEY, CORNER HOMESITE, AND NEW ROOF 2026! This beautifully appointed 2 bedroom, 2 bathroom Colony Patio Villa offers a truly unique setting with a side glass-enclosed lanai overlooking a lush, district-maintained landscaping berm providing privacy, serenity, and gorgeous views without any maintenance. Situated on a desirable corner homesite, this villa enjoys enhanced outdoor space and a setting that is rarely available. The home conveys turnkey, including tasteful furnishings from Southern Lifestyles, and even includes a golf cart. All that’s needed is your toothbrush to begin enjoying The Villages lifestyle. Inside, volume ceilings create a light, open, and airy feel throughout. The kitchen features White Bay cabinetry with an abundance of counter space, perfect for everyday living and entertaining. Additional upgrades include an epoxy-painted driveway, along with expanded front concrete that has also been epoxy finished, creating exceptional additional space for outdoor seating and entertaining. A glass storm door welcomes you at the entry, adding both charm and functionality. Ideally located close to championship and executive golf courses, shopping, dining, and endless amenities, this villa delivers the perfect blend of comfort, convenience, and low-maintenance living. Whether you’re relaxing in the lanai, cruising in your golf cart, or enjoying nearby recreation, this home is perfectly positioned to enjoy everything The Villages has to offer.

    Zillow last checked:

    Listing updated:

    Listed by:

    Chris Day 352-988-7777,

    WORTH CLARK REALTY 352-988-7777

    Bought with:

    Chris Day, 3085168

    WORTH CLARK REALTY

    Source: Stellar MLS,MLS#: G5108938MLS LogoOriginating MLS: Orlando Regional

    Facts & features

    Interior

    Bedrooms & bathrooms
    • Bedrooms: 2
    • Bathrooms: 2
    • Full bathrooms: 2
    Primary bedroom
    • Features: Walk-In Closet(s)
    • Level: First
    • Area: 192 Square Feet
    • Dimensions: 16x12
    Bedroom 2
    • Features: Built-in Closet
    • Level: First
    • Area: 148.8 Square Feet
    • Dimensions: 12.4x12
    Dining room
    • Level: First
    • Area: 111.02 Square Feet
    • Dimensions: 12.2x9.1
    Kitchen
    • Level: First
    • Area: 153.27 Square Feet
    • Dimensions: 11.7x13.1
    Living room
    • Level: First
    • Area: 166.4 Square Feet
    • Dimensions: 12.8x13
    Heating
    • Heat Pump
    Cooling
    • Central Air
    Appliances
    • Included: Dishwasher, Dryer, Electric Water Heater, Microwave, Range, Refrigerator, Washer
    • Laundry: In Garage
    Features
    • Cathedral Ceiling(s), Ceiling Fan(s), Eating Space In Kitchen, High Ceilings, Living Room/Dining Room Combo, Open Floorplan, Primary Bedroom Main Floor, Thermostat, Vaulted Ceiling(s), Walk-In Closet(s)
    • Flooring: Carpet, Luxury Vinyl
    • Doors: Sliding Doors
    • Has fireplace: No
    Interior area
    • Total structure area: 1,692
    • Total interior livable area: 1,156 sqft

    Property

    Parking
    • Total spaces: 1
    • Parking features: Driveway, Garage Door Opener
    • Attached garage spaces: 1
    • Has uncovered spaces: Yes
    • Details: Garage Dimensions: 12X21
    Features
    • Levels: One
    • Stories: 1
    • Exterior features: Irrigation System, Sprinkler Metered
    • Has view: Yes
    • View description: Park/Greenbelt
    Lot
    • Size: 4,857 Square Feet
    • Features: Corner Lot, Greenbelt, Irregular Lot
    Details
    • Parcel number: G02B001
    • Zoning: RES
    • Special conditions: None

    Construction

    Type & style
    • Home type: SingleFamily
    • Property subtype: Villa
    Materials
    • Vinyl Siding, Wood Siding
    • Foundation: Slab
    • Roof: Shingle
    Condition
    • New construction: No
    • Year built: 2008

    Utilities & green energy

    • Sewer: Public Sewer
    • Water: Public
    • Utilities for property: Cable Connected, Electricity Connected, Sewer Connected, Sprinkler Meter, Sprinkler Recycled, Underground Utilities, Water Connected

    Community & HOA

    Community
    • Features: Community Mailbox, Deed Restrictions, Dog Park, Fitness Center, Golf Carts OK, Golf, Irrigation-Reclaimed Water, Park, Playground, Pool
    • Pet fee: $0 monthly
    • Senior community: Yes
    • Subdivision: VILLAGES OF SUMTER SANDHILL VILLAS
    HOA
    • Has HOA: No
    • HOA fee: $204 monthly
    Location
    • Region: The Villages

    Financial & listing details

    • Price per square foot: $225/sqft
    • Tax assessed value: $247,400
    • Annual tax amount: $3,887
    • Date on market: 3/1/2026
    • Cumulative days on market: 41 days
    • Listing terms: Cash,Conventional,FHA,VA Loan
    • Ownership: Fee Simple
    • Total actual rent: 0
    • Electric utility on property: Yes
    • Road surface type: Asphalt

    Price history

    DateEventPrice
    5/4/2026Sold$260,000-7.1%$225/sqft
    Source: Stellar MLS #G5108938 Report a problem
    4/11/2026Pending sale$279,900$242/sqft
    Source: Stellar MLS #G5108938 Report a problem
    3/12/2026Price change$279,900-6.7%$242/sqft
    Source: Stellar MLS #G5108938 Report a problem
    3/1/2026Listed for sale$299,900+94.7%$259/sqft
    Source: Stellar MLS #G5108938 Report a problem
    4/10/2008Sold$154,000$133/sqft
    Source: Public Record Report a problem

    Public tax history

    YearProperty taxesTax assessment
    2025$3,888 +2%$247,400 +6.7%
    2024$3,811 +7.9%$231,810 +10%
    2023$3,530 +8.2%$210,740 +10%
    2022$3,264 +4.2%$191,590 +10%
    2021$3,134 -1.8%$174,180 +1.5%
    2020$3,192 $171,610 -1%
    2019$3,192 -0.7%$173,340 +15.9%
    2018$3,216 +15%$149,610 -1%
    2017$2,797 -2.7%$151,060 -1%
    2016$2,873 -0.1%$152,510 +0.5%
    2015$2,876 +0.8%$151,690 +13.2%
    2014$2,854 +2.5%$133,960 +12.6%
    2013$2,785 $118,990 +7.1%
    2012-- $111,140 -0.9%
    2011-- $112,145 -0.9%
    2010-- $113,145 -7.8%
    2009-- $122,745 +588.9%
    2008-- $17,818
    Find assessor info on the county website

    Neighborhood: 32162

    Nearby schools

    GreatSchools rating
    Get a cash offer in 3 minutes
    Find out how much your home could sell for in as little as 3 minutes with a no-obligation cash offer.
    Estimated market value
    $259,900
    Get a cash offer in 3 minutes
    Find out how much your home could sell for in as little as 3 minutes with a no-obligation cash offer.
    Estimated market value
    $259,900