Welcome to 2672 Tristan Dr, situated in quiet southern Lafayette within the coveted Avalon Bluffs subdivision. Built in 2014, this spacey 4 bedroom, 2.5 bathroom home has been professionally updated throughout. Entering the front door, you'll find an open concept main floor featuring a 12x12 den, 18x16 living room w/ built-in fireplace and stone veneer accents, LVP flooring, half-bath, and dedicated laundry room w/ sink and built in shelving. The kitchen boasts new cabinetry, countertops, and appliances. You're met with a split floor plan upstairs, featuring an expansive 18x16 master bedroom w/ vaulted ceilings, ensuite bathroom, and huge walk-in closet w/ custom shelving. A loft and three generously sized bedrooms fill the rest of the second level. Modern fixtures and ceiling fans throughout complement all of the interior spaces. The two-story exterior features brick accents, concrete patio, shed, fenced-in back yard, and two car garage. Schedule to make it yours today!
Closed
$330,000
2672 Tristan Dr, Lafayette, IN 47909
4beds
2,390sqft
Single Family Residence
Built in 2014
7,196 Square Feet Lot
$351,700 Zestimate®
$--/sqft
$2,330 Estimated rent
Home value
$351,700
$313,000 - $397,000
$2,330/mo
Zestimate® history
Owner options
List your home for rent
$2,330/mo
Rent Zestimate®
Find your next renter with Zillow Rental Manager. Plus, with online applications, you can quickly screen prospective tenants – for free.
$2,330/mo
Rent Zestimate®
Refinance and save
$1,574/mo
Est. payment
Refinancing to a lower rate could help reduce your monthly payments and save thousands over the life of the loan.
$1,574/mo
Est. payment
Explore your selling options
Work with a Zillow partner agent
Leverage their expertise and Zillow's premium Showcase listings to get your home seen by more buyers.
Get startedList with your own agent
Get your home in front of millions of buyers by listing it on Zillow.
Learn how to do itSell it yourself
Take full control of how buyers see your home on Zillow by listing For Sale by Owner (FSBO).
List your homeWhat's special
Brick accentsModern fixturesOpen concept main floorStone veneer accentsVaulted ceilingsCeiling fansBuilt-in fireplace
Zillow last checked:
Listing updated:
Listed by:
Cody Miller 219-816-2752,
Redlow Group
Bought with:
Kari C Schrader, RB14042870
F.C. Tucker/Shook
Source: IRMLS,MLS#: 202447957
Facts & features
Interior
Bedrooms & bathrooms
- Bedrooms: 4
- Bathrooms: 3
- Full bathrooms: 2
- 1/2 bathrooms: 1
Bedroom 1
- Level: Upper
Bedroom 2
- Level: Upper
Dining room
- Level: Main
- Area: 228
- Dimensions: 12 x 19
Kitchen
- Level: Main
- Area: 120
- Dimensions: 12 x 10
Living room
- Level: Main
- Area: 288
- Dimensions: 18 x 16
Office
- Level: Main
- Area: 144
- Dimensions: 12 x 12
Heating
- Forced Air
Cooling
- Central Air
Appliances
- Included: Dishwasher, Microwave, Refrigerator, Electric Oven, Electric Range
Features
- Windows: Window Treatments
- Has basement: No
- Number of fireplaces: 1
- Fireplace features: Electric
Interior area
- Total structure area: 2,390
- Total interior livable area: 2,390 sqft
- Finished area above ground: 2,390
- Finished area below ground: 0
Property
Parking
- Total spaces: 2
- Parking features: Attached
- Attached garage spaces: 2
Lot
- Size: 7,196 Square Feet
- Dimensions: 60x120
- Features: Level
Details
- Additional structures: Shed
- Parcel number: 791115403007.000030
Construction
Type & style
- Home type: SingleFamily
- Property subtype: Single Family Residence
Materials
- Brick, Vinyl Siding
- Foundation: Slab
Condition
- New construction: No
- Year built: 2014
Utilities & green energy
- Sewer: City
- Water: City
Community & HOA
Community
- Subdivision: Avalon Bluffs
Location
- Region: Lafayette
Financial & listing details
- Tax assessed value: $304,100
- Annual tax amount: $1,722
- Date on market: 12/24/2024
- Listing terms: Cash,Conventional,FHA,VA Loan
Price history
| Date | Event | Price |
|---|---|---|
| 4/10/2025 | Sold | $330,000-2.7% |
Source:  IRMLS #202447957 Report a problem IRMLS #202447957 Report a problem | ||
| 1/19/2025 | Price change | $339,000-2.9% |
Source: IRMLS #202447957 Report a problem | ||
| 12/24/2024 | Listed for sale | $349,000+62.3% |
Source: IRMLS #202447957 Report a problem | ||
| 12/17/2020 | Listing removed | $215,000$90/sqft |
Source: RE/MAX Ability Plus #202043715 Report a problem | ||
| 11/11/2020 | Pending sale | $215,000$90/sqft |
Source: RE/MAX Ability Plus #202043715 Report a problem | ||
| 10/29/2020 | Listed for sale | $215,000+19.5%$90/sqft |
Source: RE/MAX Ability Plus #202043715 Report a problem | ||
| 6/22/2016 | Listing removed | $179,900$75/sqft |
Source: Huffer Real Estate LLC #201626860 Report a problem | ||
| 6/12/2016 | Listed for sale | $179,900+14.6%$75/sqft |
Source: Huffer Real Estate LLC #201626860 Report a problem | ||
| 12/21/2014 | Sold | $156,945$66/sqft |
Source: Agent Provided Report a problem | ||
Public tax history
| Year | Property taxes | Tax assessment |
|---|---|---|
| 2025 | $1,830 +6.7% | $304,100 +17.2% |
| 2024 | $1,716 +10.9% | $259,400 +4.9% |
| 2023 | $1,547 +7.3% | $247,400 +10.7% |
| 2022 | $1,442 +12.5% | $223,400 +6.2% |
| 2021 | $1,281 +18.2% | $210,300 |
| 2020 | $1,084 +10.3% | -- |
| 2019 | $982 +5.5% | $179,000 +6.2% |
| 2018 | $931 +0.4% | $168,500 +4.9% |
| 2017 | $927 | $160,700 +2.6% |
| 2016 | $927 +3.4% | $156,700 +31240% |
| 2014 | $897 +11761.9% | $500 |
| 2013 | $8 | $500 |
| 2012 | -- | $500 -98.4% |
| 2011 | -- | $30,400 +5980% |
| 2010 | -- | $500 |
| 2009 | $15 | $500 |
Find assessor info on the county website
Neighborhood: 47909
Nearby homes
- $275,4003 bd3 ba1.6k sqft2660 Tristan Dr, Lafayette, IN 47909Off Market
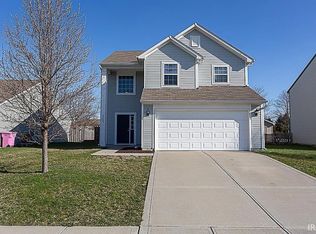
- $355,9004 bd3 ba2.8k sqft2684 Tristan Dr, Lafayette, IN 47909Off Market
- $284,0003 bd2 ba1.6k sqft2648 Tristan Dr, Lafayette, IN 47909Sold
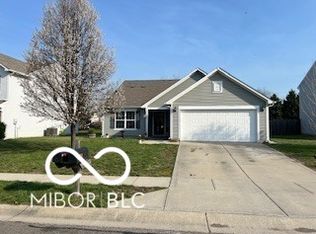
- $262,4003 bd2 ba1.3k sqft2696 Tristan Dr, Lafayette, IN 47909Off Market

- $325,0004 bd3 ba2.5k sqft2683 Tristan Dr, Lafayette, IN 47909Sold
- $330,6004 bd2 ba2.3k sqft2636 Tristan Dr, Lafayette, IN 47909Off Market
- $253,8003 bd2 ba1.2k sqft2708 Tristan Dr, Lafayette, IN 47909Off Market
- $301,0003 bd2 ba2.3k sqft2695 Tristan Dr, Lafayette, IN 47909Off Market
Nearby schools
GreatSchools rating
- 6/10Woodland Elementary SchoolGrades: K-5Distance: 0.7 mi
- 7/10Wea Ridge Middle SchoolGrades: 6-8Distance: 1.3 mi
- 9/10McCutcheon High SchoolGrades: 9-12Distance: 2.9 mi
Schools provided by the listing agent
- Elementary: Woodland
- Middle: Wea Ridge
- High: Mc Cutcheon
- District: Tippecanoe School Corp.
Source: IRMLS. This data may not be complete. We recommend contacting the local school district to confirm school assignments for this home.


Get pre-qualified for a loan
At Zillow Home Loans, we can pre-qualify you in as little as 5 minutes with no impact to your credit score.An equal housing lender. NMLS #10287.
- Indiana
- Tippecanoe County
- Lafayette
- 47909
- 2672 Tristan Dr
Nearby cities
Nearby neighborhoods
Nearby zip codes
Other Lafayette Topics
