Skip main navigation
Off market
  • $467,000

    26721 N Circle Dr, Mundelein, IL 60060

    4beds
    2,271sqft
    SingleFamily
    Built in 1943
    6,098 Square Feet Lot
    $467,000 Zestimate®
    $206/sqft
    $3,074 Estimated rent

    Home value

    $467,000

    $439,000 - $500,000

    $3,074/mo

    Zestimate® history
    Loading
    Loading...

    Owner options

    List your home for rent

    $3,074/mo

    Rent Zestimate®

    Find your next renter with Zillow Rental Manager. Plus, with online applications, you can quickly screen prospective tenants – for free.

    Learn more

    $3,074/mo

    Rent Zestimate®

    Refinance and save

    $3,655/mo

    Est. payment

    Refinancing to a lower rate could help reduce your monthly payments and save thousands over the life of the loan.

    See today's rates

    $3,655/mo

    Est. payment

    Explore your selling options

    Work with a Zillow partner agent

    Leverage their expertise and Zillow's premium Showcase listings to get your home seen by more buyers.

    Get started

    List with your own agent

    Get your home in front of millions of buyers by listing it on Zillow.

    Learn how to do it

    Sell it yourself

    Take full control of how buyers see your home on Zillow by listing For Sale by Owner (FSBO).

    List your home

    What's special

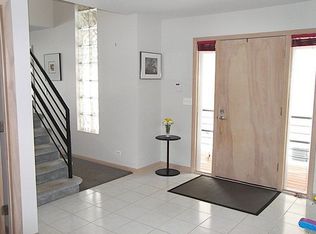
    One of a kind home perfectly situated on a peaceful tree-lined street in a great community. This is the perfect floor plan allowing for multiple work spaces for remote learning and multiple family members working from home. Offering New windows (2019), new furnace (2017), new hot water heaters (2017 & 2019)! Upon entering, be welcomed by the soaring ceiling, beautiful hardwood flooring and a bright and open floor plan; providing for easy entertaining. In the kitchen you will find granite counters with breakfast bar seating, quality appliances featuring, stainless steel GE Profile oven and microwave, stainless steel Bosch dishwasher and Kenmore refrigerator. Custom Cherry cabinets and closet pantry, all allow for plenty of storage space. Cozy up by a fire in the family room or step out the French doors to your expansive deck. Ready to call it a night? Head back inside to the main bedroom suite with dual walk-in closets and access to the spa bath showcasing double sink vanity, soaking tub and separate shower with a rain shower head. An additional bedroom, office and laundry area with new Whirlpool washer and dryer (2019) complete the main level. You will also find two upstairs bedroom suites both with their own private staircases; ideal spaces when you want peace and quiet. Adding to the living space is the partially finished walk-out basement with rec room, lots of storage and large workshop. 2.5 car detached garage equipped with 220V electric great for an electric vehicle. Don't miss this opportunity to live minutes to Diamond Lake. Head down to the beach where you can enjoy all it has to offer; go boating, swimming, kayaking or just relax while soaking up some sun. That's not all its close to shopping, restaurants and so much more. This is a must see!

    This property is off market, which means it's not currently listed for sale or rent on Zillow. This may be different from what's available on other websites or public sources.

    Facts & features

    Interior

    Bedrooms & bathrooms
    • Bedrooms: 4
    • Bathrooms: 3
    • Full bathrooms: 3
    Heating
    • Baseboard, Forced air, Gas
    Cooling
    • Central
    Appliances
    • Included: Dishwasher, Dryer, Garbage disposal, Microwave, Range / Oven, Refrigerator, Washer
    Features
    • Flooring: Carpet, Hardwood, Linoleum / Vinyl
    • Basement: Partially finished
    • Has fireplace: Yes
    Interior area
    • Total interior livable area: 2,271 sqft

    Property

    Parking
    • Total spaces: 2
    • Parking features: Garage - Detached
    Features
    • Exterior features: Other
    Lot
    • Size: 6,098 Square Feet
    Details
    • Parcel number: 1036115014

    Construction

    Type & style
    • Home type: SingleFamily
    Materials
    • Roof: Asphalt
    Condition
    • Year built: 1943

    Utilities & green energy

    • Sewer: Sewer-Public

    Community & HOA

    HOA
    • Has HOA: Yes
    • HOA fee: $70 monthly
    Location
    • Region: Mundelein

    Financial & listing details

    • Price per square foot: $206/sqft
    • Tax assessed value: $288,473
    • Annual tax amount: $8,286

    Price history

    DateEventPrice
    3/1/2021Sold$377,500-1.9%$166/sqft
    Source: MRED as distributed by MLS GRID #10942348 Report a problem
    2/15/2021Pending sale$385,000$170/sqft
    Source: RE/MAX International #10942348 Report a problem
    1/5/2021Contingent$385,000$170/sqft
    Source: MRED as distributed by MLS GRID #10942348 Report a problem
    12/7/2020Pending sale$385,000$170/sqft
    Source: RE/MAX Suburban #10942348 Report a problem
    11/28/2020Listed for sale$385,000$170/sqft
    Source: RE/MAX Suburban #10942348 Report a problem
    11/1/2020Pending sale$385,000$170/sqft
    Source: RE/MAX Suburban #10942348 Report a problem
    10/26/2020Price change$385,000-3.5%$170/sqft
    Source: RE/MAX Suburban #10942348 Report a problem
    8/20/2020Listed for sale$399,000$176/sqft
    Source: RE/MAX Suburban #10942348 Report a problem

    Public tax history

    YearProperty taxesTax assessment
    2024$8,286 +15.4%$100,456 +4.5%
    2023$7,182 -1.9%$96,148 +20.1%
    2022$7,320 +9.5%$80,087 +1.3%
    2021$6,683 +3.2%$79,052 +10.1%
    2020$6,478 +4.2%$71,810 +3.4%
    2019$6,218 +4.1%$69,449 +0.9%
    2018$5,976 $68,843 +3.3%
    2017$5,976 +4.9%$66,676 +5.3%
    2016$5,697 +5%$63,326 +6.7%
    2015$5,426 +1.1%$59,366 +4.4%
    2014$5,366 -2.8%$56,878 -3.8%
    2012$5,518 +8%$59,134 -12.5%
    2011$5,109 -2%$67,595 -11.3%
    2010$5,213 +3%$76,244 -2.9%
    2009$5,063 -0.1%$78,535
    2008$5,069 +15.1%$78,535 +6%
    2006$4,405 -0.7%$74,055
    2005$4,437 -6.1%--
    2004$4,727 +5.2%--
    2003$4,493 +7.5%--
    2002$4,180 -1.7%--
    2001$4,252 +12%$54,987 +13.5%
    2000$3,795 $48,431
    Find assessor info on the county website

    Neighborhood: 60060

    Nearby schools

    GreatSchools rating
    Schools provided by the listing agent
    • Elementary: Fairhaven School
    • Middle: West Oak Middle School
    • High: Mundelein Cons High School

    Source: The MLS. This data may not be complete. We recommend contacting the local school district to confirm school assignments for this home.

    Get a cash offer in 3 minutes
    Find out how much your home could sell for in as little as 3 minutes with a no-obligation cash offer.
    Estimated market value
    $467,000
    Get a cash offer in 3 minutes
    Find out how much your home could sell for in as little as 3 minutes with a no-obligation cash offer.
    Estimated market value
    $467,000