Skip main navigation
Sold for $728,001
  • $728,001

    26721 Starters Way, South Lyon, MI 48178

    4beds
    3,254sqft
    Single Family Residence
    Built in 2026
    0.37 Acres Lot
    $728,000 Zestimate®
    $224/sqft
    $3,277 Estimated rent

    Home value

    $728,000

    $692,000 - $764,000

    $3,277/mo

    Zestimate® history
    Loading
    Loading...

    Owner options

    List your home for rent

    $3,277/mo

    Rent Zestimate®

    Find your next renter with Zillow Rental Manager. Plus, with online applications, you can quickly screen prospective tenants – for free.

    Learn more

    $3,277/mo

    Rent Zestimate®

    Refinance and save

    $5,122/mo

    Est. payment

    Refinancing to a lower rate could help reduce your monthly payments and save thousands over the life of the loan.

    See today's rates

    $5,122/mo

    Est. payment

    Explore your selling options

    Work with a Zillow partner agent

    Leverage their expertise and Zillow's premium Showcase listings to get your home seen by more buyers.

    Get started

    List with your own agent

    Get your home in front of millions of buyers by listing it on Zillow.

    Learn how to do it

    Sell it yourself

    Take full control of how buyers see your home on Zillow by listing For Sale by Owner (FSBO).

    List your home

    What's special

    Gas fireplaceHuge step-up loftFull basementSpacious great roomHardwood floorsFormal dining roomBreakfast nook
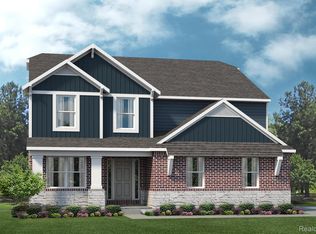
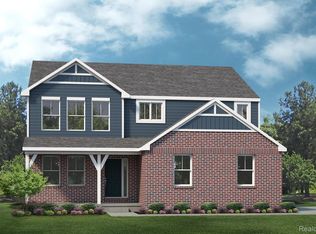
    This beautiful new "Berkeley" at Sterling Trail is already sold, but we'd love to build you one like it in Lyon Township! This beautiful 2 story home has plenty of space for everyone with 4 bedrooms, 2 full baths, plus a full basement and extended 3 car garage! This home also features a study area off of the entry foyer as well as a formal dining room in the front of the home. Spacious Great Room features hardwood floors and a gas fireplace. Kitchen with the "Ambassador" package offers tons of storage with cabinets stacked up to the nine foot ceiling, as well as a wrap-around butler's pantry leading to the formal dining room. The kitchen features built in stainless steel built in appliances with a canopy hood and gas cooktop. The breakfast nook opens to a beautiful lounge area with a vaulted ceiling and tons of windows for natural light galore! The first floor also features a guest bedroom with access to a full bath! Upstairs, you will find the primary suite, along with 3 additional bedrooms, a huge step-up loft, 2 full baths, and convenient 2nd floor laundry. Primary suite features a large walk in closet, private ensuite, with a 5' tiled shower and double sinks. Pictures are of a similar home until this home is complete.

    Zillow last checked:

    Listing updated:

    Listed by:

    Anthony Lombardo 248-416-1462,

    Lombardo Realty

    Bought with:

    Valarie Moore, 6501356916

    Solutions Realty Group LLC

    Source: Realcomp II,MLS#: 20261020078MLS Logo

    Facts & features

    Interior

    Bedrooms & bathrooms
    • Bedrooms: 4
    • Bathrooms: 3
    • Full bathrooms: 2
    • 1/2 bathrooms: 1
    Primary bedroom
    • Level: Second
    • Area: 224
    • Dimensions: 16 X 14
    Bedroom
    • Level: Second
    • Area: 156
    • Dimensions: 12 X 13
    Bedroom
    • Level: Second
    • Area: 154
    • Dimensions: 14 X 11
    Bedroom
    • Level: Second
    • Area: 154
    • Dimensions: 11 X 14
    Primary bathroom
    • Level: Second
    Other
    • Level: Second
    Other
    • Level: Entry
    Other
    • Level: Entry
    • Area: 165
    • Dimensions: 15 X 11
    Dining room
    • Level: Entry
    • Area: 150
    • Dimensions: 15 X 10
    Great room
    • Level: Entry
    • Area: 300
    • Dimensions: 15 X 20
    Kitchen
    • Level: Entry
    • Area: 204
    • Dimensions: 17 X 12
    Laundry
    • Level: Second
    • Area: 42
    • Dimensions: 7 X 6
    Library
    • Level: Entry
    • Area: 182
    • Dimensions: 13 X 14
    Loft
    • Level: Second
    • Area: 300
    • Dimensions: 15 X 20
    Heating
    • Forced Air, Natural Gas
    Cooling
    • Central Air
    Appliances
    • Included: Built In Electric Oven, Disposal, Electric Cooktop, Exhaust Fan, Energy Star Qualified Dishwasher, Humidifier, Microwave, Range Hood, Stainless Steel Appliances, Vented Exhaust Fan
    • Laundry: Gas Dryer Hookup, Laundry Room, Washer Hookup
    Features
    • Entrance Foyer, Programmable Thermostat
    • Windows: Egress Windows
    • Basement: Bath Stubbed,Full,Unfinished
    • Has fireplace: Yes
    • Fireplace features: Gas, Great Room
    Interior area
    • Total interior livable area: 3,254 sqft
    • Finished area above ground: 3,254

    Property

    Parking
    • Total spaces: 3
    • Parking features: Three Car Garage, Attached, Direct Access, Driveway, Electricityin Garage, Garage Door Opener, Garage Faces Side, Side Entrance
    • Garage spaces: 3
    Features
    • Levels: Two
    • Stories: 2
    • Entry location: GroundLevelwSteps
    • Patio & porch: Covered, Porch
    • Pool features: None
    Lot
    • Size: 0.37 Acres
    • Dimensions: 96 x 168 x 96 x 169
    • Features: Sprinklers
    Details
    • Parcel number: 2118406033
    • Special conditions: Agent Owned,Short Sale No

    Construction

    Type & style
    • Home type: SingleFamily
    • Architectural style: Colonial
    • Property subtype: Single Family Residence
    Materials
    • Brick, Vinyl Siding
    • Foundation: Basement, Drainage System, Poured, Sump Pump
    • Roof: Asphalt
    Condition
    • New Construction,Site Condo
    • New construction: Yes
    • Year built: 2026
    Details
    • Warranty included: Yes

    Utilities & green energy

    • Sewer: Public Sewer
    • Water: Public
    • Utilities for property: Cable Available, Underground Utilities

    Community & HOA

    Community
    • Features: Sidewalks
    • Security: Carbon Monoxide Detectors, Smoke Detectors
    HOA
    • Has HOA: Yes
    • HOA fee: $350 quarterly
    • HOA phone: 248-324-0400
    Location
    • Region: South Lyon

    Financial & listing details

    • Price per square foot: $224/sqft
    • Date on market: 3/28/2026
    • Listing agreement: Exclusive Right To Sell
    • Listing terms: Cash,Conventional,FHA,Va Loan

    Price history

    DateEventPrice
    7/17/2026Sold$728,001$224/sqft
    Source: Realcomp II #20261020078 Report a problem
    3/28/2026Pending sale$728,001$224/sqft
    Source: Realcomp II #20261020078 Report a problem
    3/28/2026Listed for sale$728,001$224/sqft
    Source: Realcomp II #20261020078 Report a problem

    Public tax history

    Tax history is unavailable.

    Neighborhood: 48178

    Nearby schools

    GreatSchools rating
    Get a cash offer in 3 minutes
    Find out how much your home could sell for in as little as 3 minutes with a no-obligation cash offer.
    Estimated market value
    $728,000
    Get a cash offer in 3 minutes
    Find out how much your home could sell for in as little as 3 minutes with a no-obligation cash offer.
    Estimated market value
    $728,000