Welcome to your dream oasis in Katy, Texas—a stunning 5-bedroom, 4-bath home at the end of a cul-de-sac. This two-story home with 4, 500 square feet offers luxury and functionality. The stone and brick facade leads to a two-story entryway with hardwood floors. The gourmet kitchen features upgraded cabinetry, pull-out cabinets, stainless steel appliances, granite countertops, a travertine backsplash, and a Butler's pantry. The living area includes a stone fireplace, and surround sound wiring, and in-ceiling speakers. The media room also has surround sound. The game room offers additional space. The master suite has dual granite vanities, a jetted tub, a body jetted shower, and walk-in closets. A second Bedroom is down. A covered patio overlooks a pool. The iron gate opens to a 2-1/2 car garage with a porte-cochere. Solar panels provide energy efficiency and reduce your carbon footprint. The home's location at the end of a cul-de-sac street offers an added layer of privacy and tranquility.
Sold
Price Unknown
26722 Colt Bluff Court, Katy, TX 77494
5beds
4,521sqft
Single Family Residence
Built in 2013
9,822 Square Feet Lot
$800,400 Zestimate®
$--/sqft
$5,070 Estimated rent
Home value
$800,400
$760,000 - $840,000
$5,070/mo
Zestimate® history
Owner options
List your home for rent
$5,070/mo
Rent Zestimate®
Find your next renter with Zillow Rental Manager. Plus, with online applications, you can quickly screen prospective tenants – for free.
$5,070/mo
Rent Zestimate®
Refinance and save
$720/mo
Est. payment
Refinancing to a lower rate could help reduce your monthly payments and save thousands over the life of the loan.
$720/mo
Est. payment
Explore your selling options
Work with a Zillow partner agent
Leverage their expertise and Zillow's premium Showcase listings to get your home seen by more buyers.
Get startedList with your own agent
Get your home in front of millions of buyers by listing it on Zillow.
Learn how to do itSell it yourself
Take full control of how buyers see your home on Zillow by listing For Sale by Owner (FSBO).
List your homeWhat's special
Zillow last checked:
Listing updated:
Listed by:
Mickie Cioccia,
eXp Realty LLC
Bought with:
Fathom Realty
Source: eXp Realty,MLS#: 79115257
Facts & features
Interior
Bedrooms & bathrooms
- Bedrooms: 5
- Bathrooms: 4
- Full bathrooms: 4
Heating
- Natural Gas, Zoned
Cooling
- Ceiling Fan(s), Electric, Zoned
Appliances
- Included: Disposal, Convection Oven, Electric Oven, Microwave, Gas Cooktop, Dishwasher
- Laundry: Gas Dryer Hookup, Washer Hookup
Features
- Crown Molding, Prewired for Alarm System, 2 Primary Bedrooms, En-Suite Bath, Primary Bed - 1st Floor, Sitting Area, Walk-In Closet(s), Countertops(Granite)
- Flooring: Carpet, Tile
- Windows: Insulated/Low-E windows, Window Coverings
- Number of fireplaces: 1
- Fireplace features: Gas Log
Interior area
- Total structure area: 4,521
- Total interior livable area: 4,521 sqft
Property
Parking
- Total spaces: 2
- Parking features: Detached, Oversized, Garage Door Opener
- Garage spaces: 2
Features
- Stories: 2
- Patio & porch: Covered
- Exterior features: Sprinkler System
- Has private pool: Yes
- Pool features: In Ground
- Fencing: Back Yard
Lot
- Size: 9,822 Square Feet
- Features: Back Yard, Corner Lot, Cul-De-Sac, Subdivided, 0 Up To 1/4 Acre
Details
- Parcel number: 5797250010050914
Construction
Type & style
- Home type: SingleFamily
- Architectural style: Traditional
- Property subtype: Single Family Residence
Materials
- Brick, Cement Siding
- Foundation: Slab
- Roof: Composition
Condition
- New construction: No
- Year built: 2013
Details
- Builder name: Newmark Homes
Utilities & green energy
- Sewer: Public Sewer
- Water: Public
Green energy
- Energy efficient items: Thermostat, HVAC
Community & HOA
Community
- Subdivision: Pine Mill Ranch Sec 25
HOA
- Has HOA: Yes
- HOA fee: $720 annually
Location
- Region: Katy
Financial & listing details
- Tax assessed value: $775,000
- Annual tax amount: $15,001
- Date on market: 11/24/2025
- Ownership: Full Ownership
- Road surface type: Concrete
Price history
| Date | Event | Price |
|---|---|---|
| 8/9/2024 | Sold | -- |
Source: eXp Realty #142315047 Report a problem | ||
| 7/7/2024 | Pending sale | $775,000$171/sqft |
Source:  HAR #79115257 Report a problem HAR #79115257 Report a problem | ||
| 7/2/2024 | Listed for sale | $775,000+66.7%$171/sqft |
Source: HAR #79115257 Report a problem | ||
| 5/28/2020 | Sold | -- |
Source: Agent Provided Report a problem | ||
| 5/11/2020 | Pending sale | $465,000$103/sqft |
Source: eXp Realty, LLC #10040489 Report a problem | ||
| 4/24/2020 | Price change | $465,000-2.1%$103/sqft |
Source: eXp Realty, LLC #10040489 Report a problem | ||
| 3/6/2020 | Price change | $474,990-4%$105/sqft |
Source: eXp Realty #41239996 Report a problem | ||
| 1/28/2020 | Listed for sale | $495,000$109/sqft |
Source: eXp Realty #41239996 Report a problem | ||
Public tax history
| Year | Property taxes | Tax assessment |
|---|---|---|
| 2025 | $10,304 +18.8% | $775,000 +13.6% |
| 2024 | $8,671 +2.5% | $682,428 +10% |
| 2023 | $8,459 -9% | $620,389 +10% |
| 2022 | $9,299 +14.1% | $563,990 +19.2% |
| 2021 | $8,147 -9.4% | $472,960 +2.1% |
| 2020 | $8,996 -0.5% | $463,250 +2.6% |
| 2019 | $9,043 -4.4% | $451,430 -0.7% |
| 2018 | $9,459 -31.9% | $454,610 +0.3% |
| 2017 | $13,885 | $453,450 -1.1% |
| 2016 | $13,885 +40.6% | $458,460 -2.5% |
| 2015 | $9,876 +13.3% | $470,130 +14.3% |
| 2014 | $8,717 | $411,320 +2880.6% |
| 2013 | -- | $13,800 |
Find assessor info on the county website
Neighborhood: 77494
Nearby homes
- $693,2005 bd4 ba4.2k sqft26718 Colt Bluff Ct, Katy, TX 77494Off Market
- $779,4005 bd4 ba4.7k sqft4115 Winding Point Ln, Katy, TX 77494Off Market
- $709,9005 bd4 ba4.1k sqft26714 Colt Bluff Ct, Katy, TX 77494Off Market
- $773,8004 bd3 ba3.6k sqft4131 Wheat Harvest Ln, Katy, TX 77494Off Market
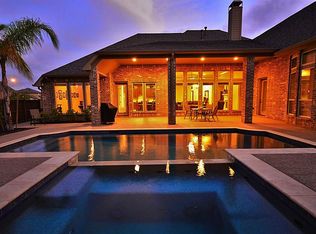
- $976,1005 bd5 ba4.9k sqft4111 Winding Point Ln, Katy, TX 77494Off Market
- $700,2005 bd4 ba4.2k sqft26723 Colt Bluff Ct, Katy, TX 77494Off Market
- $703,5005 bd4 ba4.2k sqft26719 Colt Bluff Ct, Katy, TX 77494Off Market
- $712,9004 bd3 ba3.5k sqft26710 Colt Bluff Ct, Katy, TX 77494Off Market
Nearby schools
GreatSchools rating
- 10/10Keiko Davidson Elementary SchoolGrades: PK-5Distance: 0.4 mi
- 10/10Tays Junior High SchoolGrades: 6-8Distance: 1.2 mi
- 9/10Obra D Tompkins High SchoolGrades: 9-12Distance: 1.3 mi
Schools provided by the listing agent
- Elementary: Keiko Davidson Elementary School
- Middle: Tays Junior High School
- High: Tompkins High School
Source: eXp Realty. This data may not be complete. We recommend contacting the local school district to confirm school assignments for this home.
Get a cash offer in 3 minutes
Find out how much your home could sell for in as little as 3 minutes with a no-obligation cash offer.
Estimated market value
$800,400
Get a cash offer in 3 minutes
Find out how much your home could sell for in as little as 3 minutes with a no-obligation cash offer.
Estimated market value
$800,400
- Texas
- Fort Bend County
- Katy
- 77494
- 26722 Colt Bluff Court
Nearby cities
Nearby neighborhoods
Nearby zip codes
Other Katy Topics
