Skip main navigation
Sold for $3,530,000
  • $3,530,000

    26722 Provence Dr, Calabasas, CA 91302

    5beds
    7,075sqft
    Residential, Single Family Residence
    Built in 2004
    0.59 Acres Lot
    $3,565,000 Zestimate®
    $499/sqft
    $7,869 Estimated rent

    Home value

    $3,565,000

    $3.24M - $3.92M

    $7,869/mo

    Zestimate® history
    Loading
    Loading...

    Owner options

    List your home for rent

    $7,869/mo

    Rent Zestimate®

    Find your next renter with Zillow Rental Manager. Plus, with online applications, you can quickly screen prospective tenants – for free.

    Learn more

    $7,869/mo

    Rent Zestimate®

    Refinance and save

    $22,606/mo

    Est. payment

    Refinancing to a lower rate could help reduce your monthly payments and save thousands over the life of the loan.

    See today's rates

    $22,606/mo

    Est. payment

    Explore your selling options

    Work with a Zillow partner agent

    Leverage their expertise and Zillow's premium Showcase listings to get your home seen by more buyers.

    Get started

    List with your own agent

    Get your home in front of millions of buyers by listing it on Zillow.

    Learn how to do it

    Sell it yourself

    Take full control of how buyers see your home on Zillow by listing For Sale by Owner (FSBO).

    List your home

    What's special

    Sparkling pool and spaDual-aspect fireplaceCascading waterfallsCustom wine roomBaja shelfPrivate courtyardsDedicated fitness room
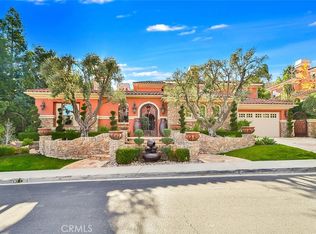
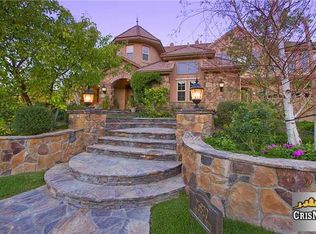
    Welcome to this exquisite Mediterranean estate, privately situated within the prestigious guard-gated community of Mont Calabasas. Surrounded by lush, manicured landscaping, this timeless residence offers a harmonious blend of classic elegance and modern comfort. Upon entry, you are welcomed by a Mediterranean-inspired courtyard framed by privacy hedges and custom ironwork - an introduction to the elevated living that awaits within. Step inside to soaring ceilings, grand archways, and dramatic architectural columns framing the formal living and dining rooms. Natural light pours in through a wall of French doors, accentuating polished stone floors and curated designer finishes throughout. At the heart of the home lies the gourmet chef's kitchen - featuring high-end stainless steel appliances, custom cabinetry, an impressive center island with ample seating, and sleek granite countertops. The adjacent breakfast nook and open-concept family room offer the ideal setting for casual gatherings, seamlessly flowing out to the beautifully landscaped backyard - perfect for indoor/outdoor living. Upstairs, the spacious primary suite serves as a private retreat, featuring a cozy sitting area and a dual-aspect fireplace overlooking the serene garden sanctuary. The spa-inspired primary bathroom features a soaking tub, expansive walk-in shower, designer wallpaper/drapery, dual walk-in closets, and a dedicated fitness room. Each secondary bedroom is generously sized and includes an en-suite bathroom, ensuring privacy and comfort for family or guests. Additional amenities include maid's quarters, a bonus room that can double as an indoor theater, a home office, several private courtyards, a wet bar, and a custom wine room with ample bottle storage. The private backyard is a true resort-style oasis, showcasing a sparkling pool and spa with a baja shelf, cascading waterfalls, an elevated lounging deck, and a full outdoor dining area beneath a custom pergola. Other outdoor highlights include a built-in fire pit, custom BBQ island, and scenic walking trails that lead to multiple seating areas nestled into the hillside above the pool. Surrounded by mature landscaping, fruit trees, and intricate stonework, this tranquil setting offers exceptional privacy and a sense of escape. Priced at the lowest cost per square foot among active listings in the area, this home represents a rare value opportunity in today's market. Ideally located just minutes from upscale shopping and dining at The Commons, and situated within the award winning Las Virgenes school district, this turnkey estate exemplifies the privacy, security, and luxury that defines the Calabasas lifestyle.

    Zillow last checked:

    Listing updated:

    Listed by:

    Garo Apelian DRE # 01945329 818-264-9591,

    Apelian Realty Group, Inc. 818-264-9591

    Bought with:

    Justin Salahshour, DRE # 02241802

    Keller Williams Realty Calabasas

    Luisa Ramos, DRE # 01968735

    Keller Williams Realty Calabasas

    Source: CLAW,MLS#: 25547857MLS Logo

    Facts & features

    Interior

    Bedrooms & bathrooms
    • Bedrooms: 5
    • Bathrooms: 7
    • Full bathrooms: 6
    • 1/2 bathrooms: 1
    Heating
    • Central
    Cooling
    • Central Air
    Appliances
    • Included: Barbeque, Dishwasher, Freezer, Disposal, Exhaust Fan, Ice Maker, Microwave, Refrigerator
    • Laundry: Inside, Gas Or Electric Dryer Hookup
    Features
    • Built-Ins, Ceiling Fan(s)
    • Flooring: Carpet, Travertine, Tile, Vinyl Tile
    • Has fireplace: Yes
    • Fireplace features: Bath, Family Room, Living Room
    Interior area
    • Total structure area: 7,075
    • Total interior livable area: 7,075 sqft

    Property

    Parking
    • Total spaces: 6
    • Parking features: Driveway, Garage - 3 Car
    • Garage spaces: 3
    • Has uncovered spaces: Yes
    Features
    • Levels: Two
    • Stories: 2
    • Pool features: In Ground
    • Spa features: In Ground
    • Has view: Yes
    • View description: Hills
    Lot
    • Size: 0.59 Acres
    Details
    • Additional structures: None
    • Parcel number: 2052044017
    • Zoning: LCA21*
    • Special conditions: Standard

    Construction

    Type & style
    • Home type: SingleFamily
    • Architectural style: Mediterranean
    • Property subtype: Residential, Single Family Residence
    Condition
    • Year built: 2004

    Community & neighborhood

    Security
    • Security features: Gated Community with Guard, 24 Hour Security, Prewired, Smoke Detector(s), Fire Sprinkler System, Carbon Monoxide Detector(s), Alarm System
    Location
    • Region: Calabasas
    • Subdivision: Mont Calabasas Association

    HOA & financial

    HOA
    • Has HOA: Yes
    • HOA fee: $440 monthly

    Price history

    DateEventPrice
    11/18/2025Sold$3,530,000-4.3%$499/sqft
    Source: CLAW #25547857 Report a problem
    11/6/2025Pending sale$3,688,000$521/sqft
    Source: CLAW #25547857 Report a problem
    10/22/2025Contingent$3,688,000$521/sqft
    Source: CLAW #25547857 Report a problem
    10/1/2025Price change$3,688,000-2.6%$521/sqft
    Source: CLAW #25547857 Report a problem
    7/15/2025Listed for sale$3,788,000+144%$535/sqft
    Source: CLAW #25547857 Report a problem
    5/7/2004Sold$1,552,500$219/sqft
    Source: Public Record Report a problem

    Public tax history

    YearProperty taxesTax assessment
    2025$29,538 +6.7%$2,207,176 +2%
    2024$27,674 +2.4%$2,163,899 +2%
    2023$27,030 +3.6%$2,121,471 +2%
    2022$26,090 -2%$2,079,875 +2%
    2021$26,626 +1%$2,039,094 +1%
    2020$26,361 $2,018,186 +2%
    2019$26,361 +6.9%$1,978,615 +2%
    2018$24,669 $1,939,819 +2%
    2017$24,669 +2.1%$1,901,784 +2%
    2016$24,157 +3.7%$1,864,495 +1.5%
    2015$23,286 +13.5%$1,836,490 +2%
    2014$20,513 $1,800,517 +27.6%
    2012-- $1,411,200
    2011-- $1,411,200 -6.9%
    2010-- $1,515,000 -11.6%
    2009-- $1,713,971 +2%
    2008-- $1,680,365 +2%
    2007-- $1,647,418 +2%
    2006-- $1,615,116
    2005-- $1,615,116 +85%
    2004-- $873,171 +110.8%
    2003-- $414,140 +5754.4%
    2002-- $7,074

    Find assessor info on the county website

    Neighborhood: 91302

    Nearby schools

    GreatSchools rating
    Get a cash offer in 3 minutes
    Find out how much your home could sell for in as little as 3 minutes with a no-obligation cash offer.
    Estimated market value
    $3,565,000
    Get a cash offer in 3 minutes
    Find out how much your home could sell for in as little as 3 minutes with a no-obligation cash offer.
    Estimated market value
    $3,565,000