Skip main navigation
Closed
  • Price Unknown

    26723 State Highway Ra, Golden, MO 65658

    1beds
    720sqft
    Single Family Residence, Cabin
    Built in 2004
    1.3 Acres Lot
    $190,700 Zestimate®
    $--/sqft
    $851 Estimated rent

    Home value

    $190,700

    $177,000 - $206,000

    $851/mo

    Zestimate® history
    Loading
    Loading...

    Owner options

    List your home for rent

    $851/mo

    Rent Zestimate®

    Find your next renter with Zillow Rental Manager. Plus, with online applications, you can quickly screen prospective tenants – for free.

    Learn more

    $851/mo

    Rent Zestimate®

    Refinance and save

    Refinancing to a lower rate could help reduce your monthly payments and save thousands over the life of the loan.

    See today's rates

    Explore your selling options

    Work with a Zillow partner agent

    Leverage their expertise and Zillow's premium Showcase listings to get your home seen by more buyers.

    Get started

    List with your own agent

    Get your home in front of millions of buyers by listing it on Zillow.

    Learn how to do it

    Sell it yourself

    Take full control of how buyers see your home on Zillow by listing For Sale by Owner (FSBO).

    List your home

    What's special

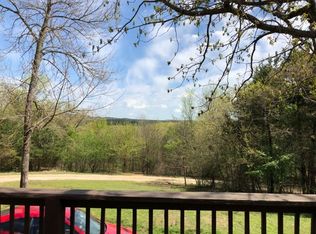
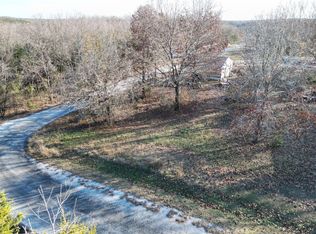
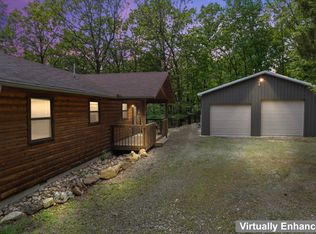
    Log CABIN in the woods ,by the lake, with a TREE HOUSE, tree house has a bedroom and a loft bedroom. This can be used for nightly rentals!!!! Relax on the nice deck and watch the sun rise over the lake. Embrace the beauty and peaceful ambience. Listen to the soothing sounds of rustling leaves and birds singing. Relax in front of the wood stove. Take a nice soak in the claw foot bathtub. New paved boat ramp area just down the road. Over an acre with NO restrictions. Hobby farm, or VRBO are possible. Central heat and air. Open concept with nice elevated bar. New dishwasher, double oven. Sliding glass doors in living room and in the bedroom for access to the gorgeous deck and mountain view. The private 1.3 acres boasts road frontage on two sides. Mature hardwood trees, fenced garden area, fenced pet area, and of course the tree house!! There is a storage shed. Plenty of boat parking, some covered parking area. Golf cart and mower stays with the property.

    Zillow last checked:

    Listing updated:

    Listed by:

    Jan Ellen Crist 417-669-3143,

    Cappy Harris, REALTORS(r) - Shell Knob

    Bought with:

    Kari Bass, 2017017314

    RE/MAX Lakeside

    Source: SOMOMLS as distributed by MLS GRID,MLS#: 60253161MLS Logo

    Facts & features

    Interior

    Bedrooms & bathrooms
    • Bedrooms: 1
    • Bathrooms: 1
    • Full bathrooms: 1
    Heating
    • Heat Pump, Central, Stove, Electric, Wood
    Cooling
    • Central Air, Ceiling Fan(s), Window Unit(s)
    Appliances
    • Included: Dishwasher, Free-Standing Electric Oven, Built-In Electric Oven, Ice Maker, Dryer, Washer, Microwave, Refrigerator, Electric Water Heater, Water Filtration
    • Laundry: Main Level, Laundry Room, W/D Hookup
    Features
    • Crown Molding, Granite Counters, Soaking Tub, Walk-In Closet(s)
    • Flooring: Carpet, Wood, Tile, Laminate
    • Windows: Drapes, Double Pane Windows, Blinds, Window Treatments
    • Has basement: No
    • Attic: Access Only:No Stairs
    • Has fireplace: Yes
    • Fireplace features: Living Room, Free Standing, Wood Burning
    Interior area
    • Total structure area: 720
    • Total interior livable area: 720 sqft
    • Finished area above ground: 720
    • Finished area below ground: 0

    Property

    Parking
    • Parking features: RV Access/Parking, Storage, See Remarks, Gravel, Golf Cart Garage, Driveway, Boat, Additional Parking, Parking Space
    • Has garage: Yes
    • Has uncovered spaces: Yes
    Features
    • Levels: One
    • Stories: 1
    • Patio & porch: Covered, Side Porch, Front Porch, Deck
    • Exterior features: Playscape, Garden, Other
    • Fencing: Chain Link
    • Has view: Yes
    • View description: Panoramic, Lake, Water
    • Has water view: Yes
    • Water view: Lake,Water
    Lot
    • Size: 1.30 Acres
    • Features: Acreage, Secluded, Wooded/Cleared Combo, Horses Allowed, Young Trees, Paved, Mature Trees, Level
    Details
    • Additional structures: Outbuilding, Shed(s)
    • Parcel number: 33529013
    • Horses can be raised: Yes

    Construction

    Type & style
    • Home type: SingleFamily
    • Architectural style: Log Cabin,Cabin
    • Property subtype: Single Family Residence, Cabin
    Materials
    • Frame, Block, Wood Siding
    • Foundation: Block
    • Roof: Composition
    Condition
    • Year built: 2004

    Utilities & green energy

    • Sewer: Septic Tank
    • Water: Shared Well

    Community & neighborhood

    Location
    • Region: Golden
    • Subdivision: Ropers

    Other

    Other facts
    • Listing terms: Cash,VA Loan,USDA/RD,Conventional
    • Road surface type: Chip And Seal, Gravel

    Price history

    DateEventPrice
    6/28/2024Sold--
    Source: SOMOMLS as distributed by MLS GRID #60253161 Report a problem
    6/7/2024Pending sale$200,000$278/sqft
    Source: SOMOMLS as distributed by MLS GRID #60253161 Report a problem
    6/3/2024Price change$200,000-11.1%$278/sqft
    Source: SOMOMLS as distributed by MLS GRID #60253161 Report a problem
    5/28/2024Price change$225,000-6.3%$313/sqft
    Source: SOMOMLS as distributed by MLS GRID #60253161 Report a problem
    5/17/2024Price change$240,000-2%$333/sqft
    Source: SOMOMLS as distributed by MLS GRID #60253161 Report a problem
    4/30/2024Price change$245,000-2%$340/sqft
    Source: SOMOMLS as distributed by MLS GRID #60253161 Report a problem
    3/25/2024Listed for sale$250,000$347/sqft
    Source: SOMOMLS as distributed by MLS GRID #60253161 Report a problem

    Public tax history

    YearProperty taxesTax assessment
    2025-- $14,839 +7.9%
    2024$675 $13,756
    2023$675 +1.8%$13,756 +1.8%
    2022$663 +10.6%$13,509
    2021$599 $13,509
    2020-- $13,509
    2019-- $13,509
    2018-- $13,509
    2017-- $13,509 +11.3%
    2016-- $12,141 +1.8%
    2015-- $11,932
    2014-- $11,932
    2012-- --

    Find assessor info on the county website

    Neighborhood: Arrow Point

    Nearby schools

    GreatSchools rating
    Schools provided by the listing agent
    • Elementary: Cassville
    • Middle: Cassville
    • High: Cassville

    Source: SOMOMLS as distributed by MLS GRID. This data may not be complete. We recommend contacting the local school district to confirm school assignments for this home.