Skip main navigation
For sale
  • $200,000

    26724 Cash Ct, Leesburg, FL 34748

    2beds
    1,120sqft
    : 
    Loading
    Get pre-qualified
    Villa
    Built in 1992
    2,996 Square Feet Lot
    $-- Zestimate®
    $179/sqft
    $229/mo HOA

    What's special

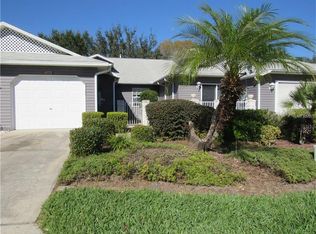
    Enter this charming villa through a private gated courtyard and discover a beautifully maintained home offering 2 bedrooms and 2 bathrooms with walk-in showers that have been refreshed. High ceilings, skylights in the living room and primary bathroom and abundant natural light create a bright and inviting atmosphere throughout. The kitchen includes a breakfast bar, cozy nook, and gas stove perfect for cooking enthusiasts. Ceramic tile flooring extends throughout the home for easy maintenance and a seamless look. Enjoy relaxing mornings in the Florida Room, accessible from both the living room and primary bedroom. Additional updates include a 2021 roof, 2016 A/C system, Plantation shutters and secondary refrigerator in the garage conveys with the sale. The low villa HOA fee covers lawn service, exterior pressure washing, water for irrigation, termite bond and roof reserves, offering a low-maintenance lifestyle. Located in the highly active Highland Lakes community, residents enjoy exceptional amenities including a driving range, walking and biking trails, catch-and-release fishing lakes, library, indoor and outdoor pools, fitness center, tennis and pickleball courts, as well as metal and woodworking shops and much more. Come and check out this delightful home for yourself before someone else makes it theirs!
    51 days
    |
    316
    |
    3
    |

    Zillow last checked:

    Listing updated:

    Listed by:

    Simon Ambrose 352-874-3703,

    FLORIDA PLUS REALTY, LLC 352-901-9100

    Source: Stellar MLS,MLS#: G5112838MLS LogoOriginating MLS: Lake and Sumter

    Loading...

      Facts & features

      Interior

      Bedrooms & bathrooms
      • Bedrooms: 2
      • Bathrooms: 2
      • Full bathrooms: 2
      Rooms
      • Room types: Florida Room
      Primary bedroom
      • Features: No Closet
      • Level: First
      • Area: 182 Square Feet
      • Dimensions: 13x14
      Bedroom 2
      • Features: Built-in Closet
      • Level: First
      • Area: 143 Square Feet
      • Dimensions: 13x11
      Primary bathroom
      • Features: Walk-In Closet(s)
      • Level: First
      • Area: 77 Square Feet
      • Dimensions: 7x11
      Dining room
      • Level: First
      • Area: 130 Square Feet
      • Dimensions: 13x10
      Florida room
      • Level: First
      • Area: 80 Square Feet
      • Dimensions: 8x10
      Kitchen
      • Level: First
      • Area: 153 Square Feet
      • Dimensions: 9x17
      Living room
      • Level: First
      • Area: 195 Square Feet
      • Dimensions: 13x15
      Heating
      • Central, Natural Gas
      Cooling
      • Central Air
      Appliances
      • Included: Dishwasher, Dryer, Gas Water Heater, Microwave, Range, Refrigerator, Washer
      • Laundry: In Garage
      Features
      • Ceiling Fan(s), High Ceilings
      • Flooring: Ceramic Tile
      • Has fireplace: No
      Interior area
      • Total structure area: 1,559
      • Total interior livable area: 1,120 sqft
      Video & virtual tour

      Property

      Parking
      • Total spaces: 1
      • Parking features: Driveway, Garage Door Opener
      • Attached garage spaces: 1
      • Has uncovered spaces: Yes
      Features
      • Levels: One
      • Stories: 1
      • Patio & porch: Enclosed, Rear Porch
      • Exterior features: Courtyard, Rain Gutters
      Lot
      • Size: 2,996 Square Feet
      Details
      • Parcel number: 242024050500036700
      • Zoning: PUD
      • Special conditions: None

      Construction

      Type & style
      • Home type: SingleFamily
      • Property subtype: Villa
      • Attached to another structure: Yes
      Materials
      • Vinyl Siding, Wood Frame
      • Foundation: Slab
      • Roof: Shingle
      Condition
      • Completed
      • New construction: No
      • Year built: 1992

      Utilities & green energy

      • Sewer: Public Sewer
      • Water: Public
      • Utilities for property: Electricity Connected, Natural Gas Connected, Sewer Connected, Water Connected

      Community & HOA

      Community
      • Features: Buyer Approval Required, Clubhouse, Community Mailbox, Deed Restrictions, Gated Community - No Guard, Golf Carts OK
      • Pet fee: $0 monthly
      • Senior community: Yes
      • Subdivision: HIGHLAND LAKES PH 01B
      HOA
      • Has HOA: Yes
      • Amenities included: Clubhouse, Fence Restrictions, Fitness Center, Gated, Pickleball Court(s), Pool
      • Services included: Common Area Taxes, Community Pool
      • HOA fee: $229 monthly
      • HOA name: Joni Carey
      • HOA phone: 352-365-1467
      Location
      • Region: Leesburg

      Financial & listing details

      • Price per square foot: $179/sqft
      • Tax assessed value: $186,989
      • Annual tax amount: $1,472
      • Date on market: 5/26/2026
      • Cumulative days on market: 46 days
      • Listing terms: Cash,Conventional,FHA
      • Ownership: Fee Simple
      • Total actual rent: 0
      • Electric utility on property: Yes
      • Road surface type: Asphalt

        Estimated market value

        Not available

        Estimated sales range

        Not available

        Not available

        Price history

        DateEventPrice
        6/7/2026Listed for sale$200,000$179/sqft
        Source: Stellar MLS #G5112838 Report a problem
        6/1/2026Pending sale$200,000$179/sqft
        Source: Stellar MLS #G5112838 Report a problem
        5/26/2026Listed for sale$200,000-10.9%$179/sqft
        Source: Stellar MLS #G5112838 Report a problem
        11/3/2022Listing removed--
        Source: Stellar MLS #G5062079 Report a problem
        11/1/2022Listed for sale$224,500+84%$200/sqft
        Source: Stellar MLS #G5062079 Report a problem
        12/16/2019Sold$122,000-6.2%$109/sqft
        Source: Public Record Report a problem
        11/2/2019Pending sale$130,000$116/sqft
        Source: FOUR STAR HOME BROKERS, INC. #G5021720 Report a problem
        10/28/2019Price change$130,000-3.7%$116/sqft
        Source: FOUR STAR HOME BROKERS, INC. #G5021720 Report a problem
        10/15/2019Listed for sale$135,000+100.3%$121/sqft
        Source: FOUR STAR HOME BROKERS, INC. #G5021720 Report a problem
        5/22/2012Sold$67,400-7.5%$60/sqft
        Source: Public Record Report a problem
        2/20/2012Listed for sale$72,900-21.2%$65/sqft
        Source: Real Living Performance Realty International Report a problem
        6/17/2011Listing removed$92,500$83/sqft
        Source: Century 21 Carlino Realty Inc. #G4659997 Report a problem
        4/27/2010Listed for sale$92,500-24.7%$83/sqft
        Source: CENTURY 21 Carlino Realty #G4659997 Report a problem
        11/16/2008Listing removed$122,900$110/sqft
        Source: Century 21 #G4631542 Report a problem
        8/15/2008Price change$122,900-5.4%$110/sqft
        Source: Century 21 #G4631542 Report a problem
        3/5/2008Listed for sale$129,900+68.3%$116/sqft
        Source: Century 21 #G4631542 Report a problem
        3/12/2004Sold$77,200+32%$69/sqft
        Source: Public Record Report a problem
        1/22/2004Sold$58,500-16.3%$52/sqft
        Source: Public Record Report a problem
        5/10/2000Sold$69,900$62/sqft
        Source: Public Record Report a problem

        Public tax history

        YearProperty taxesTax assessment
        2025$1,472 -1.3%$95,290 +2.9%
        2024$1,491 +18.2%$92,610 +3%
        2023$1,261 +18.1%$89,920 +3%
        2022$1,068 +3.5%$87,310 +3%
        2021$1,032 -3%$84,769 +1.4%
        2020$1,063 -39.4%$83,599 -7.6%
        2019$1,755 +8.5%$90,452 +8%
        2018$1,617 $83,758 +7.6%
        2017$1,617 +8.1%$77,851 +4.5%
        2016$1,496 +3%$74,491 +13.2%
        2015$1,452 +9.3%$65,798 +6.1%
        2014$1,328 +47%$61,996 +2.1%
        2013$903 -17.1%$60,694 -16.3%
        2012$1,090 -1.8%$72,504 -2%
        2011$1,110 -13.6%$73,968 -12.3%
        2010$1,285 -11.7%$84,382 -11.8%
        2009$1,455 -7.6%$95,649 -7.7%
        2008$1,574 -11.2%$103,614 -11%
        2007$1,773 +0.6%$116,428 +8.6%
        2006$1,762 +38.8%$107,186 +40.2%
        2005$1,270 +4%$76,461
        2004$1,221 +4.8%--
        2003$1,165 +76.9%$67,533 +2.5%
        2002$659 $65,894
        2001$659 -38.9%$65,894
        2000$1,079 $65,894
        Find assessor info on the county website

        Monthly payment

        Est. payment

        Payment breakdown

        Explore the cost of this home by adjusting the details. Changes won't be saved.
        All calculations are estimates and provided by Zillow, Inc. for informational purposes only. Actual amounts may vary.
        HOA fees may include property taxes on listings classified as Co-Ops. Contact the listing agent and/or owner for fee details.
        Mortgage interest rates are dependent on a number of factors, including credit score, down payment, and repayment length. Interest rate data provided by Zillow Group Marketplace, Inc. as of 1/1/1970 from various mortgage lenders with which we have lead or other similar arrangements; the Estimated Payment is an average of those rates.
        See how much you could borrow to make a competitive offer.

        Climate risks

        Neighborhood: 34748

        Getting around

        2 / 100
        Car-Dependent
        25 / 100
        Somewhat Bikeable

        Nearby schools

        GreatSchools rating

        A local agent can set up tours, give advice and negotiate with sellers.

        Browse local experts

        Similar homes