INVESTMENT OPPORTUNITY IN HIGHLAND! Discover the potential of this 2-bedroom, 1.5-bath single-family home offering approximately 907 square feet of living space on a 7,000-square-foot lot with a detached garage. With new windows, electrical panel, and A/C already installed, this property offers a starting point for your renovation plans. The home requires repairs and updating, providing an opportunity to refresh and reimagine the space. No HOA! Conveniently located near Cunningham Park and a new residential development. Bring your vision and explore the possibilities! Property is being sold AS-IS, in its present condition. Buyers are encouraged to conduct their own inspections and investigations.
Under contract
Listed by: KELLER WILLIAMS REALTY • Michaelene Kennebrew • 909-677-9038
$325,000
26726 Bruce St, Highland, CA 92346
2beds
906sqft
Single Family Residence
Built in 1947
7,000 Square Feet Lot
$329,400 Zestimate®
$359/sqft
$-- HOA
What's special
- 19 days
- 518
- 32
Likely to sell faster than
Zillow last checked:
Listing updated:
Listed by:
Michaelene Kennebrew DRE #02215242 909-677-9038,
KELLER WILLIAMS REALTY,
Tina Stumpf DRE #01376628,
KELLER WILLIAMS REALTY
Source: CRMLS,MLS#: IG26228747 Originating MLS: California Regional MLS
Facts & features
Interior
Bedrooms & bathrooms
- Bedrooms: 2
- Bathrooms: 2
- Full bathrooms: 1
- 1/2 bathrooms: 1
- Main level bathrooms: 1
- Main level bedrooms: 1
Rooms
- Room types: Bedroom, Kitchen, Living Room
Bedroom
- Features: All Bedrooms Down
Kitchen
- Features: Galley Kitchen
Heating
- Central
Cooling
- Central Air
Appliances
- Laundry: Inside
Features
- All Bedrooms Down, Galley Kitchen
- Windows: Double Pane Windows
- Has fireplace: No
- Fireplace features: None
- Common walls with other units/homes: No Common Walls
Interior area
- Total interior livable area: 906 sqft
Property
Parking
- Total spaces: 1
- Parking features: Driveway, Garage Faces Front, Garage
- Garage spaces: 1
Features
- Levels: One
- Stories: 1
- Entry location: Front/Side
- Patio & porch: Patio, Porch
- Pool features: None
- Spa features: None
- Fencing: Chain Link
- Has view: Yes
- View description: Mountain(s)
Lot
- Size: 7,000 Square Feet
- Dimensions: 50/140
- Features: Back Yard, Yard
Details
- Parcel number: 1192341390000
- Special conditions: Standard
Construction
Type & style
- Home type: SingleFamily
- Property subtype: Single Family Residence
Materials
- Frame
- Foundation: Raised
- Roof: Shingle
Condition
- Fixer
- New construction: No
- Year built: 1947
Utilities & green energy
- Electric: Electricity - On Property
- Sewer: Public Sewer
- Water: Public
- Utilities for property: Overhead Utilities
Community & HOA
Community
- Features: Street Lights, Sidewalks
Location
- Region: Highland
Financial & listing details
- Price per square foot: $359/sqft
- Tax assessed value: $131,479
- Date on market: 10/30/2026
- Cumulative days on market: 19 days
- Listing terms: Cash,Submit
Estimated market value
$329,400
$313,000 - $346,000
$2,408/mo
Price history
| Date | Event | Price |
|---|---|---|
| 11/5/2026 | Contingent | $325,000$359/sqft |
Source:  CRMLS #IG26228747 Report a problem | ||
| 10/30/2026 | Listed for sale | $325,000+441.7%$359/sqft |
Source: CRMLS #IG26228747 Report a problem | ||
| 4/14/1997 | Sold | $60,000$66/sqft |
Source: Public Record Report a problem | ||
Public tax history
| Year | Property taxes | Tax assessment |
|---|---|---|
| 2026 | -- | $131,479 +2% |
| 2025 | $2,067 +2.1% | $128,901 +2% |
| 2024 | $2,024 +2% | $126,373 +2% |
| 2023 | $1,985 +0.1% | $123,895 +2% |
| 2022 | $1,982 +2% | $121,466 +2% |
| 2021 | $1,943 +0.5% | $119,084 +1% |
| 2020 | $1,933 +3.6% | $117,863 +2% |
| 2019 | $1,866 +4.8% | $115,552 +2% |
| 2018 | $1,780 +20.1% | $113,287 +2% |
| 2017 | $1,482 | $111,066 +2% |
| 2016 | $1,482 +3% | $108,888 +1.5% |
| 2015 | $1,439 -1.8% | $107,253 +4.1% |
| 2014 | $1,465 | $103,000 +15.7% |
| 2013 | -- | $89,000 +24.8% |
| 2012 | -- | $71,300 |
| 2011 | -- | $71,300 |
| 2010 | -- | $71,300 -18% |
| 2009 | -- | $87,000 -11.3% |
| 2008 | -- | $98,135 +2% |
| 2007 | -- | $96,210 +37.2% |
| 2006 | -- | $70,107 +2% |
| 2005 | -- | $68,732 +2% |
| 2004 | -- | $67,384 +1.9% |
| 2003 | -- | $66,149 +2% |
| 2002 | -- | $64,852 +2% |
| 2001 | -- | $63,580 +2% |
| 2000 | -- | $62,333 |
Find assessor info on the county website
Monthly payment
Est. payment
Payment breakdown
Explore the cost of this home by adjusting the details. Changes won't be saved.Climate risks
Neighborhood: 92346
Nearby schools
Schools provided by the listing agent
- Elementary: Cypress
- Middle: Serrano
Source: CRMLS. This data may not be complete. We recommend contacting the local school district to confirm school assignments for this home.
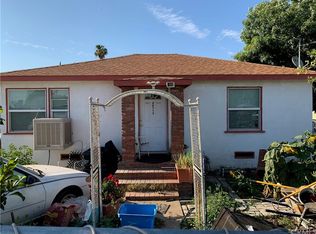
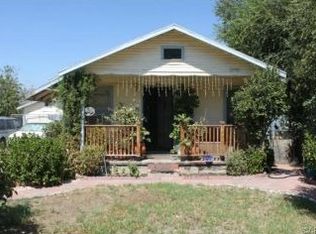
Similar homes
- $425,0003 bd2 ba960 sqft26631 15th St, Highland, CA 92346Auction
 MLS ID #IV26205205, PAMELA ANDERSON, ANDERSON REAL ESTATE. CRMLS
- $470,0003 bd2 ba914 sqft7535 Valaria Dr, Highland, CA 92346For Sale
 MLS ID #IG26228940, Humberto Santana Romero, KW College Park. CRMLS
- $355,0002 bd1 ba611 sqft26079 9th St, Highland, CA 92346For Sale
 MLS ID #IG26013575, Anthony Chavez, PONCE & PONCE REALTY, INC. CRMLS
- $395,0001 bd1 ba638 sqft6914 Center St, Highland, CA 92346For Sale
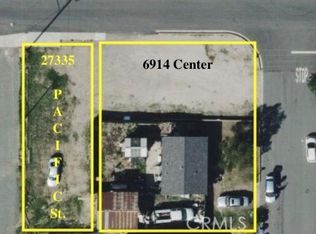 MLS ID #IG26203050, David Ohara, DIAMOND REALTY FINANCIAL. CRMLS
Local buyer's agents are ready to help
