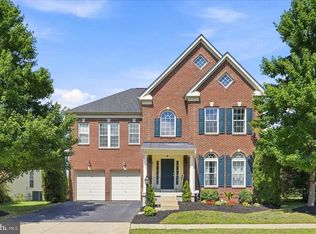
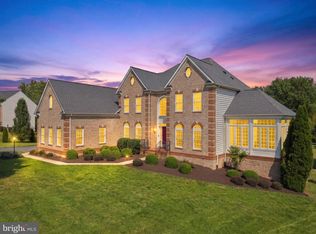
Welcome to your private oasis in the premier community of Dawson’s Corner! Nestled on an expansive 0.48-acre lot, this magnificent Colonial-style estate blends timeless elegance with modern luxury, boasting over 6,100 finished square feet of meticulously crafted living space. The light-filled, open-concept main level sets a grand stage for everyday living and scale entertaining. True culinary masters will love the gourmet chef’s kitchen featuring an oversized island, premium appliances, and custom cabinetry. This residence offers 5 spacious bedrooms and 4.5 beautifully appointed baths, highlighted by a luxurious primary suite retreat that acts as a true private sanctuary. The fully finished lower level adds massive versatility, serving as a recreational zone, media room, or guest suite setup. Located in the sought-after Dawsons Corner community, this NVHomes WYNTERHALL model offers access to nearby parks, scenic trails, shopping, dining, major commuter routes, and convenient proximity to Dulles International Airport. Step outside to enjoy the beautifully manicured yard and take advantage of the exceptional community amenities, including a clubhouse with a swimming pool, perfect for relaxing and socializing. Complete with an attached 3-car garage, modern energy-efficient systems, and an ideal location zoned for top-rated Loudoun County schools (Buffalo Trail Elementary, Willard Intermediate, and Lightridge High). This turnkey showpiece truly has it all!
For sale
Price cut: $25K (7/30)
$1,525,000
26727 Fair Hope Way, Chantilly, VA 20152
5beds
6,105sqft
:
Get pre-qualified$9,091/mo
Single Family Residence
Built in 2013
0.48 Acres Lot
$1,481,900 Zestimate®
$250/sqft
$169/mo HOA
What's special
- 8 days |
- 875 |
- 28 |
Likely to sell faster than
Zillow last checked:
Listing updated:
Listed by:
Khalida Kay Bajwa 202-978-4217,
RE/MAX Galaxy 8888843396
Source: Bright MLS,MLS#: VALO2132402
Facts & features
Interior
Bedrooms & bathrooms
- Bedrooms: 5
- Bathrooms: 5
- Full bathrooms: 4
- 1/2 bathrooms: 1
- Main level bathrooms: 1
Rooms
- Room types: Living Room, Dining Room, Primary Bedroom, Bedroom 2, Bedroom 3, Bedroom 4, Bedroom 5, Kitchen, Family Room, Sun/Florida Room, Laundry, Recreation Room, Media Room, Bathroom 2, Bathroom 3, Primary Bathroom, Full Bath
Primary bedroom
- Features: Flooring - Carpet
- Level: Upper
Bedroom 2
- Features: Flooring - Carpet
- Level: Upper
Bedroom 3
- Features: Flooring - Carpet
- Level: Upper
Bedroom 4
- Features: Flooring - Carpet
- Level: Upper
Bedroom 5
- Level: Lower
Primary bathroom
- Features: Flooring - Ceramic Tile
- Level: Upper
Bathroom 2
- Features: Flooring - Ceramic Tile
- Level: Upper
Bathroom 3
- Features: Flooring - Ceramic Tile
- Level: Upper
Dining room
- Features: Flooring - HardWood
- Level: Main
Family room
- Features: Flooring - HardWood
- Level: Main
Other
- Level: Lower
Kitchen
- Features: Flooring - HardWood
- Level: Main
Laundry
- Level: Main
Living room
- Features: Flooring - HardWood
- Level: Main
Media room
- Level: Lower
Recreation room
- Level: Lower
Other
- Features: Flooring - HardWood
- Level: Main
Heating
- Hot Water, Natural Gas
Cooling
- Central Air, Electric
Appliances
- Included: Microwave, Washer, Dryer, Cooktop, Dishwasher, Disposal, Oven, Refrigerator, Ice Maker, Gas Water Heater
- Laundry: Has Laundry, Main Level, Laundry Room
Features
- Ceiling Fan(s), 9'+ Ceilings
- Doors: Double Entry
- Basement: Walk-Out Access
- Number of fireplaces: 1
- Fireplace features: Screen
Interior area
- Total structure area: 6,105
- Total interior livable area: 6,105 sqft
- Finished area above ground: 4,234
- Finished area below ground: 1,871
Property
Parking
- Total spaces: 9
- Parking features: Garage Faces Side, Attached, Driveway
- Attached garage spaces: 3
- Uncovered spaces: 6
Accessibility
- Accessibility features: None
Features
- Levels: Three
- Stories: 3
- Patio & porch: Deck
- Exterior features: Balcony
- Pool features: Community
Lot
- Size: 0.48 Acres
Details
- Additional structures: Above Grade, Below Grade
- Parcel number: 168165851000
- Zoning: PDH3
- Special conditions: Standard
Construction
Type & style
- Home type: SingleFamily
- Architectural style: Colonial
- Property subtype: Single Family Residence
Materials
- Masonry
- Foundation: Brick/Mortar
- Roof: Architectural Shingle
Condition
- Excellent
- New construction: No
- Year built: 2013
Utilities & green energy
- Electric: 120/240V
- Sewer: Public Sewer
- Water: Public
- Utilities for property: Electricity Available, Sewer Available, Natural Gas Available, Phone Available, Water Available
Community & HOA
Community
- Subdivision: Dawson's Corner
HOA
- Has HOA: Yes
- HOA fee: $169 monthly
Location
- Region: Chantilly
Financial & listing details
- Price per square foot: $250/sqft
- Tax assessed value: $10,695
- Annual tax amount: $10,695
- Date on market: 7/30/2026
- Listing agreement: Exclusive Right To Sell
- Listing terms: Cash,Conventional,FHA,VA Loan,Bank Portfolio
- Ownership: Fee Simple
Estimated market value
$1,481,900
$1.41M - $1.56M
$5,978/mo
Price history
| Date | Event | Price |
|---|---|---|
| 7/30/2026 | Price change | $1,525,000-1.6%$250/sqft |
Source:  Bright MLS #VALO2132402 Report a problem Bright MLS #VALO2132402 Report a problem | ||
| 7/8/2026 | Listed for sale | $1,550,000+73.9%$254/sqft |
Source: Bright MLS #VALO2129282 Report a problem | ||
| 6/22/2026 | Listing removed | $7,500$1/sqft |
Source: Zillow Rentals Report a problem | ||
| 6/8/2026 | Listed for rent | $7,500$1/sqft |
Source: Zillow Rentals Report a problem | ||
| 12/2/2013 | Sold | $891,135$146/sqft |
Source: Public Record Report a problem | ||
Public tax history
| Year | Property taxes | Tax assessment |
|---|---|---|
| 2025 | $10,670 -3.3% | $1,325,470 +3.9% |
| 2024 | $11,035 +5.5% | $1,275,770 +6.7% |
| 2023 | $10,461 +9% | $1,195,510 +10.9% |
| 2022 | $9,596 +11.1% | $1,078,190 +22.4% |
| 2021 | $8,635 -3.1% | $881,080 +2.3% |
| 2020 | $8,910 | $860,860 +5.1% |
| 2019 | $8,910 +1.1% | $819,240 +0.8% |
| 2018 | $8,814 -2.8% | $812,380 +0.8% |
| 2017 | $9,068 -2.4% | $806,030 -0.8% |
| 2016 | $9,292 | $812,130 +38.4% |
| 2015 | $9,292 +0.1% | $586,820 -2.5% |
| 2014 | $9,287 | $602,140 |
Find assessor info on the county website
Monthly payment
Est. payment
Payment breakdown
Explore the cost of this home by adjusting the details. Changes won't be saved.Climate risks
Neighborhood: 20152
Nearby schools
GreatSchools rating
- 8/10Buffalo Trail Elementary SchoolGrades: PK-5Distance: 1.6 mi
- 9/10Willard Intermediate SchoolGrades: 6-8Distance: 4.6 mi
- 9/10Lightridge High SchoolGrades: 9-12Distance: 4.1 mi
Schools provided by the listing agent
- High: Lightridge
- District: Loudoun County Public Schools
Source: Bright MLS. This data may not be complete. We recommend contacting the local school district to confirm school assignments for this home.
- $1,636,3005 bd5 ba4.7k sqft26731 Fair Hope Way, Chantilly, VA 20152Off Market
- $1,500,0005 bd5 ba6.2k sqft42451 Madturkey Run Pl, Chantilly, VA 20152Sold

- $1,215,0005 bd5 ba5.1k sqft42463 Madturkey Run Pl, Chantilly, VA 20152Off Market
- $1,350,5006 bd6 ba4.1k sqft26726 Fair Hope Way, Chantilly, VA 20152Off Market
- $1,329,2004 bd3 ba3.9k sqft42447 Madturkey Run Pl, Chantilly, VA 20152Off Market
- $1,313,6005 bd5 ba3.6k sqft26735 Fair Hope Way, Chantilly, VA 20152Off Market
- $1,645,3004 bd5 ba5.1k sqft26730 Fair Hope Way, Chantilly, VA 20152Off Market
- $1,195,2004 bd4 ba4.6k sqft42467 Madturkey Run Pl, Chantilly, VA 20152Off Market
A local agent can set up tours, give advice and negotiate with sellers.
Similar homes
- $1,150,0005 bd5 ba5.6k sqft42173 Saint Huberts Pl, Chantilly, VA 20152For Sale
 MLS ID #VALO2132452, Sarah Reynolds, Keller Williams Realty. Bright MLS
 - $1,600,0006 bd8 ba8.8k sqft3508 Finish Line Dr, Gainesville, VA 20155For Sale
 MLS ID #VAPW2126824, Gitte Long, Redfin Corporation. Bright MLS
 - $1,499,9995 bd5 ba4.6k sqft41116 Hickory Hedge Pl, Aldie, VA 20105For Sale
 MLS ID #VALO2133180, Ashish Khianey, Vylla Home. Bright MLS
 - $874,9004 bd3 ba3.4k sqft26042 First Frost Way, Chantilly, VA 20152For Sale
 MLS ID #VALO2132560, Keith Howard, Keller Williams Realty. Bright MLS
 - $1,250,0005 bd5 ba6.2k sqft7668 Great Dover St, Gainesville, VA 20155For SaleMLS ID #VAPW2126736, Jason Curry, Pearson Smith Realty, LLC. Bright MLS
- $1,400,0005 bd6 ba6.1k sqft1407 Balderston Ct NE, Leesburg, VA 20176For SaleMLS ID #VALO2132258, Lynna Hall, Pearson Smith Realty, LLC. Bright MLS
- $1,174,9005 bd6 ba5.6k sqft5252 Jacobs Creek Pl, Haymarket, VA 20169For SaleMLS ID #VAPW2126672, Donna Moseley, TTR Sothebys International Realty. Bright MLS
- $1,289,0006 bd5 ba4.3k sqft22800 Calderwood Ln, Ashburn, VA 20148For SaleMLS ID #VALO2133608, Amit Bargota, Samson Properties. Bright MLS
- $1,699,0005 bd8 ba6.9k sqft1284 Cobble Pond Way, Vienna, VA 22182For SaleMLS ID #VAFX2333588, Joshua Chapman, Compass. Bright MLS
- $1,599,9995 bd5 ba5.4k sqft42458 Reservoir Ridge Pl, Ashburn, VA 20148For SaleMLS ID #VALO2125744, Amy Salley, EXP Realty, LLC. Bright MLS
- $2,000,0005 bd6 ba7.4k sqft23028 Creighton Farms Dr, Leesburg, VA 20175For SaleMLS ID #VALO2133250, John Williams, RE/MAX Realty Services. Bright MLS
- $1,650,0005 bd5 ba5.2k sqft11081 Pelham Manor Pl, Reston, VA 20194For SaleMLS ID #VAFX2330936, Sepideh Farivar, Samson Properties. Bright MLS
- $1,850,0006 bd5 ba6.6k sqft22411 Conservancy Dr, Ashburn, VA 20148For SaleMLS ID #VALO2132308, Ram Balasubramanian, Samson Properties. Bright MLS
- $1,374,0003 bd4 ba5.6k sqft41217 Blue Oat Ct, Aldie, VA 20105For SaleMLS ID #VALO2130018, Carolyn Young, Samson Properties. Bright MLS
- $1,350,0006 bd5 ba5.7k sqft5397 Cedarville Ct, Haymarket, VA 20169For SaleMLS ID #VAPW2121002, Ryan Nicholas, EXP Realty, LLC. Bright MLS
- $1,500,0005 bd5 ba6.4k sqft8901 Hargrove Ct, Fairfax, VA 22031For SaleMLS ID #VAFX2306056, Carmen Dennis, Pearson Smith Realty, LLC. Bright MLS
- $1,199,0004 bd4 ba4.6k sqft42755 Chatelain Cir, Ashburn, VA 20148For SaleMLS ID #VALO2133426, Heather Gosman, Keller Williams Realty. Bright MLS
- $1,549,9004 bd5 ba5.1k sqft40452 Windyhill Farms Dr, Aldie, VA 20105For SaleMLS ID #VALO2128110, Matt Megel, EXP Realty, LLC. Bright MLS
- $1,599,0005 bd6 ba6.4k sqft22494 Wilderness Acres Cir, Leesburg, VA 20175For SaleMLS ID #VALO2124686, Tanya Johnson, Keller Williams Realty. Bright MLS
- $1,149,0005 bd5 ba4.6k sqft5431 Lick River Ln, Gainesville, VA 20155For SaleMLS ID #VAPW2123594, Sabrina Oropeza, TTR Sotheby's International Realty. Bright MLS
