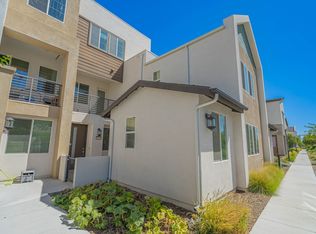
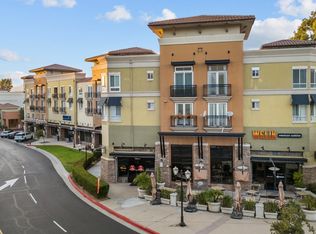
Paid-off solar. Panoramic mountain views. Around 2,690 square feet in one of Valencia's newest communities. Welcome to 26729 Blue Hills Loop, a beautifully maintained 4-bedroom, 3-bathroom home located in the desirable, master-planned community of Valencia. Thoughtfully designed with both style and functionality in mind, this residence offers an open-concept floor plan, abundant natural light, and a view-oriented location. Upon entry, you'll find soaring ceilings and expansive windows that create a bright, inviting living space. The spacious great room flows seamlessly into the gourmet kitchen, complete with premium countertops, stainless steel appliances, ample cabinetry, and a large center island ideal for entertaining, meal preparation, and everyday living. Positioned within the community to take advantage of scenic hillside, breathtaking and panoramic views, the balcony provides a beautiful setting for outdoor dining, relaxing, or enjoying California's views. Additional features include a fully paid solar system, helping reduce energy costs and increase efficiency. Residents enjoy access to Valencia's exceptional community amenities, including resort-style pools, private cabanas, parks, playgrounds, scenic paseos, walking and biking trails, and beautifully maintained open spaces. Conveniently located near highly rated schools, shopping, dining, recreation, and with easy access to the I-5 freeway, this home offers the ideal combination of comfort, convenience, and lifestyle. A wonderful opportunity to own a move-in-ready home in one of Valencia's most sought-after master-planned communities.
Condo for rent
Condo
Available Tue Oct 20 2026
Air conditioner, central air
In unit laundry
2 Attached garage spaces parking
Central
What's special
View-oriented locationGourmet kitchenExpansive windowsAbundant natural lightAmple cabinetrySoaring ceilingsOpen-concept floor plan
- 28 days |
- -- |
- -- |
Zillow last checked:
Listing updated:
Travel times

Let’s turn your rent into credit progress
Build credit history with every on-time payment and get credit for the payment you’re already making.
Facts & features
Interior
Bedrooms & bathrooms
- Bedrooms: 4
- Bathrooms: 3
- Full bathrooms: 3
Rooms
- Room types: Bedroom, Entry/Foyer, Family Room, Foyer, Kitchen, Laundry, Living Room, Office, Primary Bathroom, Primary Bedroom
Heating
- Central
Cooling
- Air Conditioner, Central Air
Appliances
- Included: Dishwasher, Dryer, Garbage Disposal, Microwave Oven, Range, Refrigerator, Stove, Washer
- Laundry: In Unit, Laundry Room
Features
- Balcony, Bedroom on Main Level, Built-in Features, Entrance Foyer, High Ceilings, Open Floorplan, Pantry, Pantry, Primary Suite, Recessed Lighting, Storage, Storage, Walk-In Closet(s)
- Flooring: Carpet, Tile
Interior area
- Total interior livable area: 2,690 sqft
Video & virtual tour
Property
Parking
- Total spaces: 2
- Parking features: Attached, Covered, Garage
- Has attached garage: Yes
- Details: Contact manager
Features
- Stories: 2
- Patio & porch: Covered, Patio
- Exterior features: Balcony, Barbecue, Biking, Entrance Foyer, Gutter(s), Hiking, Lighting, Primary Suite
- Pool features: Association, Community, Heated, Pool
- Has spa: Yes
- Spa features: Spa
- Has view: Yes
- View description: Canyon, City Lights, Hills, Mountain(s), Neighborhood, Panoramic, Trees/Woods
Lot
- Features: Level
Details
- Additional structures: Garage(s)
- Parcel number: 2826196202
Construction
Type & style
- Home type: Condo
- Architectural style: Modern
- Property subtype: Condo
Condition
- Year built: 2025
Community & HOA
Community
- Features: Curbs, Park, Pool, Sidewalks, Street Lights
HOA
- Amenities included: Dog Park
Location
- Region: Valencia
Financial & listing details
- Lease term: 12 Months,24 Months
Nearby apartments for rent
Price history
| Date | Event | Price |
|---|---|---|
| 9/14/2026 | Listing removed | $720,000-7.7%$268/sqft |
Source:  NextHome #SR26196199 Report a problem NextHome #SR26196199 Report a problem | ||
| 9/8/2026 | Listed for rent | $5,500$2/sqft |
Source: Zillow Rentals Report a problem | ||
| 8/26/2026 | Listing removed | $780,000$290/sqft |
Source: NextHome #SR26147300 Report a problem | ||
| 7/27/2026 | Price change | $780,000-2.4%$290/sqft |
Source: NextHome #SR26147300 Report a problem | ||
| 7/8/2026 | Listed for sale | $799,000+3.8%$297/sqft |
Source: NextHome #SR26147300 Report a problem | ||
| 2/28/2025 | Sold | $770,000$286/sqft |
Source: Public Record Report a problem | ||