Skip main navigation
For sale
  • Listed by: Keller Williams VIP Properties • Amber Dolle-Field • Contact: 818-783-7721
    $721,000

    26729 Greylock Ln #302, Valencia, CA 91355

    4beds
    2,489sqft
    : 
    Loading
    Get pre-qualified
    Condominium
    Built in 2024
    -- sqft lot
    $718,300 Zestimate®
    $290/sqft
    $1,710/mo HOA

    What's special

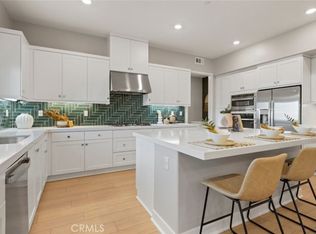
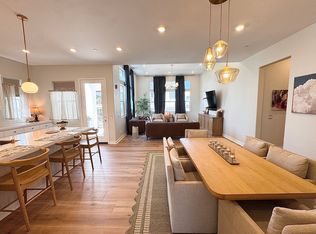
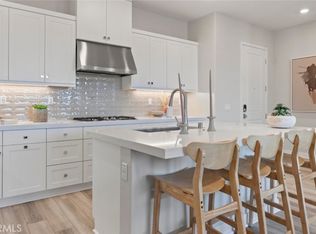
    This Penthouse is as sophisticated and upscale as they come. The beautiful entry way leads right to the striking kitchen and open living room with 10-12' grand ceilings. This curated space is plenty for entertaining guests and if you open the door to the patio, you and your guests can spill on outside with fabulous views of mountains and hills. The kitchen has an sharp appeal to it with the large island hosting the sink and counter seating area. So much space for storage and well positioned drawers for holding the larger kitchen items under the stove. The five burner gas range is a chef's dream with a removable griddle for preparing different delights. The Primary bedroom is upscale with it's wide plank flooring, hill top views from the windows, and wall moldings giving it the luxury feel seen throughout this home. The primary bathroom is extra large with separate sink areas, expansive shower, and massive walk-in closet. The other three bedrooms and bathrooms reflect the home's eye-catching interior decor and attention to detail. Just outside your home's front door there is a large private storage room. There is also an attached 2 car garage as well as electric vehicle charging. Bonus is the solar panels that are paid off for the next home owner. The community boasts so many amenities such as multiple pools, picnic area, gardening center, fire pit, biking and walking paths, modern community center, Sunday farmer's market and much more.
    111 days
    |
    354
    |
    16
    |

    Zillow last checked:

    Listing updated:

    Listed by:

    Amber Dolle-Field DRE #01893258 323-828-7777,

    Keller Williams VIP Properties

    Source: CRMLS,MLS#: SR26116546MLS LogoOriginating MLS: California Regional MLS

    Loading...

      Facts & features

      Interior

      Bedrooms & bathrooms
      • Bedrooms: 4
      • Bathrooms: 4
      • Full bathrooms: 3
      • 1/2 bathrooms: 1
      • Main level bathrooms: 4
      • Main level bedrooms: 4
      Rooms
      • Room types: Primary Bathroom, Primary Bedroom, Other, Dining Room
      Primary bedroom
      • Features: Main Level Primary
      Bathroom
      • Features: Bathtub, Dual Sinks, Low Flow Plumbing Fixtures, Remodeled, Separate Shower, Tub Shower, Walk-In Shower
      Kitchen
      • Features: Kitchen Island, Kitchen/Family Room Combo, Pots & Pan Drawers, Self-closing Cabinet Doors, Self-closing Drawers
      Other
      • Features: Walk-In Closet(s)
      Heating
      • Central
      Cooling
      • Central Air
      Appliances
      • Included: Built-In Range, Dishwasher, Gas Range, Hot Water Circulator
      • Laundry: Inside, Laundry Room
      Features
      • Built-in Features, Balcony, Separate/Formal Dining Room, High Ceilings, Open Floorplan, Recessed Lighting, Main Level Primary, Walk-In Closet(s)
      • Windows: Double Pane Windows, Tinted Windows
      • Has fireplace: No
      • Fireplace features: None
      • Common walls with other units/homes: 1 Common Wall,No One Above
      Interior area
      • Total interior livable area: 2,489 sqft
      Video & virtual tour

      Property

      Parking
      • Total spaces: 2
      • Parking features: Garage
      • Attached garage spaces: 2
      Features
      • Levels: One
      • Stories: 1
      • Entry location: Top Floor
      • Patio & porch: Patio
      • Pool features: Community, Heated, Association
      • Has spa: Yes
      • Spa features: Association, Community, Heated
      • Fencing: None
      • Has view: Yes
      • View description: Hills, Mountain(s), Neighborhood
      Lot
      • Size: 0.37 Acres
      • Features: Near Park
      Details
      • Additional structures: Storage
      • Parcel number: 2826196102
      • Zoning: LCA25
      • Special conditions: Standard

      Construction

      Type & style
      • Home type: Condo
      • Architectural style: Modern
      • Property subtype: Condominium
      • Attached to another structure: Yes
      Materials
      • Stucco
      • Foundation: Slab
      • Roof: See Remarks
      Condition
      • Updated/Remodeled
      • New construction: No
      • Year built: 2024

      Utilities & green energy

      • Electric: Standard
      • Sewer: Public Sewer
      • Water: Public
      • Utilities for property: Electricity Connected, Natural Gas Connected, Sewer Connected, Water Connected
      Green energy
      • Energy efficient items: Appliances, Windows
      • Energy generation: Solar

      Community & HOA

      Community
      • Features: Biking, Curbs, Mountainous, Suburban, Sidewalks, Park, Pool
      • Security: Carbon Monoxide Detector(s), Fire Detection System, Key Card Entry, Smoke Detector(s)
      • Subdivision: Element (Elem5p)
      HOA
      • Has HOA: Yes
      • Amenities included: Clubhouse, Fire Pit, Maintenance Grounds, Insurance, Outdoor Cooking Area, Barbecue, Picnic Area, Pool, Recreation Room, Spa/Hot Tub
      • HOA fee: $260 monthly
      • HOA name: FivePoint
      • HOA phone: 949-855-1800
      • Second HOA fee: $1,450 monthly
      Location
      • Region: Valencia

      Financial & listing details

      • Price per square foot: $290/sqft
      • Date on market: 5/28/2026
      • Cumulative days on market: 111 days
      • Listing terms: Cash,Cash to New Loan,Conventional,FHA,VA Loan
      • Road surface type: Paved

        Estimated market value

        $718,300

        $682,000 - $754,000

        $5,252/mo

        Price history

        DateEventPrice
        5/29/2026Listed for sale$721,000+10.9%$290/sqft
        Source: CRMLS #SR26116546 Report a problem
        6/5/2024Sold$649,990$261/sqft
        Source: CRMLS #OC24074968 Report a problem
        4/22/2024Pending sale$649,990$261/sqft
        Source: CRMLS #OC24074968 Report a problem
        4/15/2024Listed for sale$649,990$261/sqft
        Source: CRMLS #OC24074968 Report a problem

        Public tax history

        Tax history is unavailable.

        Monthly payment

        Est. payment

        Payment breakdown

        Explore the cost of this home by adjusting the details. Changes won't be saved.
        All calculations are estimates and provided by Zillow, Inc. for informational purposes only. Actual amounts may vary.
        HOA fees may include property taxes on listings classified as Co-Ops. Contact the listing agent and/or owner for fee details.
        Mortgage interest rates are dependent on a number of factors, including credit score, down payment, and repayment length. Interest rate data provided by Zillow Group Marketplace, Inc. as of 1/1/1970 from various mortgage lenders with which we have lead or other similar arrangements; the Estimated Payment is an average of those rates.
        See how much you could borrow to make a competitive offer.

        Climate risks

        Neighborhood: Valencia

        Getting around

        1 / 100
        Car-Dependent
        11 / 100
        Somewhat Bikeable

        Nearby schools

        GreatSchools rating

        A local agent can set up tours, give advice and negotiate with sellers.

        Browse local experts

        Similar homes

            • Local buyer's agents are ready to help