Skip main navigation
Closed
  • $519,000

    26729 W Allison Dr, Channahon, IL 60410

    4beds
    3,281sqft
    Single Family Residence
    Built in 2004
    0.35 Acres Lot
    $528,500 Zestimate®
    $158/sqft
    $3,495 Estimated rent

    Home value

    $528,500

    Estimated sales range

    Not available

    $3,495/mo

    Zestimate® history
    Loading
    Loading...

    Owner options

    List your home for rent

    $3,495/mo

    Rent Zestimate®

    Find your next renter with Zillow Rental Manager. Plus, with online applications, you can quickly screen prospective tenants – for free.

    Learn more

    $3,495/mo

    Rent Zestimate®

    Refinance and save

    $3,753/mo

    Est. payment

    Refinancing to a lower rate could help reduce your monthly payments and save thousands over the life of the loan.

    See today's rates

    $3,753/mo

    Est. payment

    Explore your selling options

    Work with a Zillow partner agent

    Leverage their expertise and Zillow's premium Showcase listings to get your home seen by more buyers.

    Get started

    List with your own agent

    Get your home in front of millions of buyers by listing it on Zillow.

    Learn how to do it

    Sell it yourself

    Take full control of how buyers see your home on Zillow by listing For Sale by Owner (FSBO).

    List your home

    What's special

    Striking stone fireplaceFenced backyardFour generously sized bedroomsAbundant natural lightExceptional curb appeal year-roundVoice-activated electronic shadesInviting family room
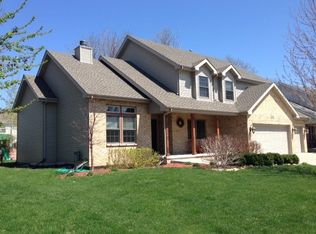
    New to Market in the Highlands of Channahon! This stunning 3,300 SF, 4-bedroom, 3.5-bath home with a 3-car garage sits proudly on a beautifully landscaped corner lot with acreage, fenced backyard, and patio - offering exceptional curb appeal year-round. In the warmer months, you'll be welcomed by blooming tea roses, daffodils, and thoughtfully designed landscaping that creates a picturesque setting. Step inside to an expansive main level featuring 10-foot ceilings, abundant natural light, and an open-concept layout designed for both everyday living and effortless entertaining. Hardwood floors run throughout the main living areas, and a spacious office/den with French doors off the foyer offers flexibility as a formal dining room or private workspace. The heart of the home is the chef's kitchen with a large island that flows seamlessly into the dining area and inviting family room, anchored by a striking stone fireplace. The family room is enhanced with voice-activated electronic shades for modern convenience. Upstairs, the staircase with stylish tile accents leads to four generously sized bedrooms and an impressive 36 x 19 loft/bonus room with vaulted ceilings, hardwood floors, and separate access from the garage - ideal for a studio, home business, recreation space, or multi-generational living. All bedrooms feature tray or vaulted ceilings, and three offer walk-in closets. The primary suite and second bedroom both include private en-suite baths. The full unfinished basement boasts 10-foot ceilings and rough-in plumbing for an additional bathroom, offering the potential to add approximately 1,200 square feet of finished living space. Additional highlights include: Taxes successfully appealed and lowered in 2025. Close proximity to I-55, Route 6, shopping, and amenities. Located in a highly regarded school district Extensive updates including new roof, gutters, soffits, appliances, and so much more! (see attached feature sheet) A rare opportunity combining space, functionality, and location - this home truly has it all!

    Zillow last checked:

    Listing updated:

    Listed by:

    Laura Meier 312-282-2122,

    @properties Christie's International Real Estate,

    Nicholas Haubrich 262-412-3741,

    @properties Christie's International Real Estate

    Bought with:

    Katie Turrisi

    @properties Christie's International Real Estate

    Source: MRED as distributed by MLS GRID,MLS#: 12565122MLS Logo

    Facts & features

    Interior

    Bedrooms & bathrooms
    • Bedrooms: 4
    • Bathrooms: 4
    • Full bathrooms: 3
    • 1/2 bathrooms: 1
    Rooms
    • Room types: Bonus Room, Foyer, Pantry, Storage, Office
    Primary bedroom
    • Features: Flooring (Carpet), Window Treatments (Curtains/Drapes), Bathroom (Full, Whirlpool & Sep Shwr)
    • Level: Second
    • Area: 280 Square Feet
    • Dimensions: 20X14
    Bedroom 2
    • Features: Flooring (Carpet), Window Treatments (Curtains/Drapes)
    • Level: Second
    • Area: 90 Square Feet
    • Dimensions: 10X09
    Bedroom 3
    • Features: Flooring (Carpet), Window Treatments (Curtains/Drapes)
    • Level: Second
    • Area: 120 Square Feet
    • Dimensions: 12X10
    Bedroom 4
    • Features: Flooring (Carpet), Window Treatments (Curtains/Drapes)
    • Level: Second
    • Area: 120 Square Feet
    • Dimensions: 12X10
    Bonus room
    • Features: Flooring (Hardwood)
    • Level: Second
    • Area: 684 Square Feet
    • Dimensions: 36X19
    Dining room
    • Features: Flooring (Hardwood), Window Treatments (Blinds)
    • Level: Main
    • Area: 154 Square Feet
    • Dimensions: 14X11
    Foyer
    • Features: Flooring (Hardwood)
    • Level: Main
    • Area: 66 Square Feet
    • Dimensions: 11X6
    Kitchen
    • Features: Kitchen (Island, Pantry-Walk-in), Flooring (Hardwood), Window Treatments (Blinds)
    • Level: Main
    • Area: 168 Square Feet
    • Dimensions: 14X12
    Laundry
    • Features: Flooring (Ceramic Tile)
    • Level: Main
    • Area: 90 Square Feet
    • Dimensions: 10X09
    Living room
    • Features: Flooring (Hardwood), Window Treatments (Blinds)
    • Level: Main
    • Area: 324 Square Feet
    • Dimensions: 18X18
    Office
    • Features: Flooring (Hardwood)
    • Level: Main
    • Area: 240 Square Feet
    • Dimensions: 20X12
    Pantry
    • Features: Flooring (Hardwood)
    • Level: Main
    • Area: 15 Square Feet
    • Dimensions: 5X3
    Storage
    • Features: Flooring (Hardwood)
    • Level: Second
    • Area: 24 Square Feet
    • Dimensions: 6X4
    Heating
    • Natural Gas, Forced Air
    Cooling
    • Central Air
    Appliances
    • Included: Double Oven, Microwave, Dishwasher, Refrigerator, Washer, Dryer, Disposal, Gas Cooktop
    • Laundry: Main Level, Gas Dryer Hookup, In Unit, Sink
    Features
    • Vaulted Ceiling(s), Walk-In Closet(s), High Ceilings, Open Floorplan, Dining Combo, Pantry, Quartz Counters
    • Flooring: Hardwood, Carpet
    • Windows: Screens, Drapes
    • Basement: Unfinished,Bath/Stubbed,Full
    • Number of fireplaces: 1
    • Fireplace features: Heatilator, Family Room
    Interior area
    • Total structure area: 4,681
    • Total interior livable area: 3,281 sqft

    Property

    Parking
    • Total spaces: 3
    • Parking features: Concrete, Garage Door Opener, Yes, Garage Owned, Attached, Garage
    • Attached garage spaces: 3
    • Has uncovered spaces: Yes
    Accessibility
    • Accessibility features: No Disability Access
    Features
    • Stories: 2
    • Patio & porch: Patio
    Lot
    • Size: 0.35 Acres
    • Dimensions: 105 X 145
    • Features: Corner Lot
    Details
    • Parcel number: 0325204001
    • Special conditions: None
    • Other equipment: TV-Cable, Ceiling Fan(s), Sump Pump

    Construction

    Type & style
    • Home type: SingleFamily
    • Property subtype: Single Family Residence
    Materials
    • Vinyl Siding, Brick
    • Foundation: Concrete Perimeter
    • Roof: Asphalt
    Condition
    • New construction: No
    • Year built: 2004

    Utilities & green energy

    • Electric: Circuit Breakers, 200+ Amp Service
    • Sewer: Public Sewer
    • Water: Public

    Community & HOA

    Community
    • Features: Park, Curbs, Sidewalks, Street Lights, Street Paved
    • Subdivision: Highlands
    HOA
    • Has HOA: Yes
    • Services included: Exterior Maintenance
    • HOA fee: $75 annually
    Location
    • Region: Channahon

    Financial & listing details

    • Price per square foot: $158/sqft
    • Tax assessed value: $435,168
    • Annual tax amount: $11,344
    • Date on market: 2/20/2026
    • Listing terms: VA
    • Ownership: Fee Simple w/ HO Assn.

    Price history

    DateEventPrice
    4/2/2026Sold$519,000+1.8%$158/sqft
    Source: MRED as distributed by MLS GRID #12565122 Report a problem
    3/20/2026Pending sale$510,000$155/sqft
    Source: MRED as distributed by MLS GRID #12565122 Report a problem
    3/8/2026Contingent$510,000$155/sqft
    Source: MRED as distributed by MLS GRID #12565122 Report a problem
    3/4/2026Listed for sale$510,000$155/sqft
    Source: MRED as distributed by MLS GRID #12565122 Report a problem
    2/25/2026Contingent$510,000$155/sqft
    Source: MRED as distributed by MLS GRID #12565122 Report a problem
    2/20/2026Listed for sale$510,000-3.4%$155/sqft
    Source: MRED as distributed by MLS GRID #12565122 Report a problem
    11/1/2025Listing removed$527,900$161/sqft
    Source: MRED as distributed by MLS GRID #12498186 Report a problem
    10/17/2025Listed for sale$527,900$161/sqft
    Source: MRED as distributed by MLS GRID #12498186 Report a problem
    10/17/2025Listing removed$527,900$161/sqft
    Source: MRED as distributed by MLS GRID #12467117 Report a problem
    9/9/2025Listed for sale$527,900-0.4%$161/sqft
    Source: MRED as distributed by MLS GRID #12467117 Report a problem
    9/9/2025Listing removed$529,900$162/sqft
    Source: MRED as distributed by MLS GRID #12397914 Report a problem
    8/20/2025Price change$529,900-0.9%$162/sqft
    Source: MRED as distributed by MLS GRID #12397914 Report a problem
    7/24/2025Listed for sale$534,900+75.4%$163/sqft
    Source: MRED as distributed by MLS GRID #12397914 Report a problem
    10/4/2018Sold$305,000-3.2%$93/sqft
    Source: MRED as distributed by MLS GRID #09978191 Report a problem
    8/21/2018Pending sale$315,000$96/sqft
    Source: Spring Realty #09978191 Report a problem
    8/7/2018Price change$315,000-3.1%$96/sqft
    Source: Spring Realty #09978191 Report a problem
    6/8/2018Listed for sale$325,000-6.9%$99/sqft
    Source: Spring Realty #09978191 Report a problem
    4/10/2018Listing removed$349,000$106/sqft
    Source: Spring Realty #09773194 Report a problem
    1/24/2018Listed for sale$349,000$106/sqft
    Source: Spring Realty #09773194 Report a problem
    1/8/2018Pending sale$349,000$106/sqft
    Source: Spring Realty #09773194 Report a problem
    10/9/2017Listed for sale$349,000$106/sqft
    Source: Spring Realty #09773194 Report a problem

    Public tax history

    YearProperty taxesTax assessment
    2024$11,345 -2.3%$145,056 -0.9%
    2023$11,610 +6.6%$146,433 +7.6%
    2022$10,889 +4.9%$136,153 +5.6%
    2021$10,381 +2.6%$128,884 +4.5%
    2020$10,114 $123,289 +8%
    2019-- $114,156 +5.6%
    2018$9,183 $108,106 +4.7%
    2017$9,183 +2.7%$103,234 +6.5%
    2016$8,940 +6.9%$96,906 +10%
    2015$8,360 +26%$88,089 +5.8%
    2014$6,633 $83,228 -1.3%
    2013$6,633 $84,350 -7.6%
    2012-- $91,290 -20.5%
    2009$8,573 $114,790
    Find assessor info on the county website

    Neighborhood: 60410

    Nearby schools

    GreatSchools rating
    Schools provided by the listing agent
    • Elementary: Aux Sable Elementary School
    • Middle: Minooka Junior High School
    • High: Minooka Community High School
    • District: 201

    Source: MRED as distributed by MLS GRID. This data may not be complete. We recommend contacting the local school district to confirm school assignments for this home.

    Get a cash offer in 3 minutes
    Find out how much your home could sell for in as little as 3 minutes with a no-obligation cash offer.
    Estimated market value
    $528,500
    Get a cash offer in 3 minutes
    Find out how much your home could sell for in as little as 3 minutes with a no-obligation cash offer.
    Estimated market value
    $528,500