Skip main navigation
Pending
  • Price cut: $5.1K (5/12)
    $139,900

    2673 Cayman Cir #R-38, Zellwood, FL 32798

    2beds
    1,818sqft
    Manufactured Home, Single Family Residence
    Built in 1986
    6,020 Square Feet Lot
    $-- Zestimate®
    $77/sqft
    $415/mo HOA

    What's special

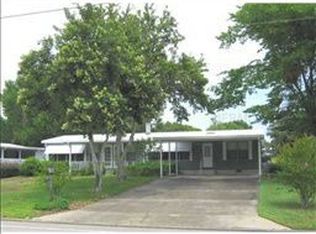
    Double carportTennis courtsOversized workshopHeated swimming poolGolf course viewsSpacious great roomInside laundry room
    MOTIVATED SELLER. Lots of space for the money! Enjoy golf course views and embrace the retirement lifestyle in this 1,800+ SF home nestled in the sought-after, gated, golf-front community of Zellwood Station. Located in the pet-friendly section, this home offers privacy, space, and unparalleled access to resort-style amenities. Designed for both comfort and convenience, the floorplan features a split bedroom layout, a spacious great room, and a beautifully appointed center island kitchen—perfect for entertaining or casual living. A brand-new refrigerator adds modern functionality and freshness to the kitchen. The primary suite offers dual sinks, a garden tub, and a separate shower. Additional highlights include an oversized workshop, a double carport, and an inside laundry room. Plus, the roof was re-covered in 2024 for added peace of mind. Zellwood Station is more than just a home—it’s a vibrant, golf-centric lifestyle. Enjoy a challenging 72-par golf course right outside your door, along with top-tier amenities, including a heated swimming pool, tennis courts, shuffleboard, billiards, arts & crafts, and an on-site restaurant, “Whistle Stop.” The community is meticulously maintained with lush green spaces, beautiful lakes stocked with bass, and a secure, gated environment for ultimate peace of mind. Conveniently located just minutes from the 429 Expressway, you'll have easy access to Orlando, shopping, medical facilities, and top attractions—while still enjoying this golf retreat. Don’t miss this rare opportunity for space, value and a golf retirement lifestyle! Schedule your showing today.
    507 days
    |
    212
    |
    6
    |

    Zillow last checked:

    Listing updated:

    Listed by:

    Daniel Betancourt 407-375-9142,

    EXP REALTY LLC 407-706-5000

    Source: Stellar MLS,MLS#: O6280350MLS LogoOriginating MLS: Orlando Regional

      Facts & features

      Interior

      Bedrooms & bathrooms
      • Bedrooms: 2
      • Bathrooms: 2
      • Full bathrooms: 2
      Rooms
      • Room types: Florida Room, Utility Room
      Primary bedroom
      • Features: Built-in Closet
      • Level: First
      • Area: 210 Square Feet
      • Dimensions: 15x14
      Primary bathroom
      • Features: Dual Sinks, Garden Bath, Tub With Shower
      • Level: First
      Great room
      • Level: First
      • Area: 360 Square Feet
      • Dimensions: 20x18
      Kitchen
      • Features: Breakfast Bar, Pantry
      • Level: First
      • Area: 224 Square Feet
      • Dimensions: 16x14
      Heating
      • Central, Electric
      Cooling
      • Central Air
      Appliances
      • Included: Dishwasher, Disposal, Dryer, Electric Water Heater, Microwave, Range, Range Hood, Refrigerator, Washer
      • Laundry: Inside
      Features
      • Ceiling Fan(s), Eating Space In Kitchen, High Ceilings, Open Floorplan, Primary Bedroom Main Floor, Split Bedroom, Walk-In Closet(s)
      • Flooring: Carpet, Vinyl
      • Windows: Blinds, Window Treatments, Skylight(s)
      • Has fireplace: No
      Interior area
      • Total structure area: 2,697
      • Total interior livable area: 1,818 sqft

      Property

      Parking
      • Total spaces: 2
      • Parking features: Driveway, Golf Cart Parking, Ground Level, Off Street, Oversized
      • Carport spaces: 2
      • Has uncovered spaces: Yes
      Features
      • Levels: One
      • Stories: 1
      • Patio & porch: Covered, Deck, Patio, Porch
      • Exterior features: Irrigation System, Lighting, Rain Gutters, Storage
      • Has view: Yes
      • View description: Golf Course
      • Waterfront features: Lake Privileges, Pond Access, Fishing Pier
      • Body of water: COHEN AND GRASSMERE
      Lot
      • Size: 6,020 Square Feet
      • Features: Cleared, Gentle Sloping, Level, On Golf Course
      • Residential vegetation: Mature Landscaping, Trees/Landscaped
      Details
      • Additional structures: Shed(s), Storage, Workshop
      • Parcel number: 252027982518380
      • Zoning: P-D
      • Special conditions: None

      Construction

      Type & style
      • Home type: MobileManufactured
      • Property subtype: Manufactured Home, Single Family Residence
      Materials
      • Metal Siding
      • Foundation: Crawlspace
      • Roof: Membrane
      Condition
      • Completed
      • New construction: No
      • Year built: 1986
      Details
      • Warranty included: Yes

      Utilities & green energy

      • Sewer: Public Sewer
      • Water: Public
      • Utilities for property: Cable Connected, Electricity Connected, Sewer Connected, Underground Utilities, Water Connected

      Community & HOA

      Community
      • Features: Dock, Fishing, Water Access, Association Recreation - Owned, Buyer Approval Required, Clubhouse, Deed Restrictions, Fitness Center, Gated Community - Guard, Golf Carts OK, Golf, No Truck/RV/Motorcycle Parking, Park, Pool, Restaurant, Special Community Restrictions, Tennis Court(s), Wheelchair Access
      • Security: Gated Community, Smoke Detector(s)
      • Pet fee: $0 monthly
      • Senior community: Yes
      • Subdivision: ZELLWOOD STATION
      HOA
      • Has HOA: Yes
      • Amenities included: Clubhouse, Fitness Center, Gated, Golf Course, Park, Pool, Recreation Facilities, Security, Shuffleboard Court, Spa/Hot Tub, Storage, Tennis Court(s)
      • Services included: 24-Hour Guard, Common Area Taxes, Community Pool, Reserve Fund, Manager, Pool Maintenance, Private Road, Recreational Facilities, Security, Trash
      • HOA fee: $415 monthly
      • HOA name: Peggy Pinkerton
      • HOA phone: 407-886-0000
      Location
      • Region: Zellwood

      Financial & listing details

      • Price per square foot: $77/sqft
      • Tax assessed value: $172,783
      • Annual tax amount: $529
      • Date on market: 2/15/2025
      • Cumulative days on market: 495 days
      • Listing terms: Cash,Conventional
      • Ownership: Co-op
      • Total actual rent: 0
      • Electric utility on property: Yes
      • Road surface type: Paved, Asphalt
      • Body type: Double Wide
      Daniel Betancourt

      (407) 375-9142

      By pressing Contact Agent, you agree that the real estate professional identified above may call/text you about your search, which may involve use of automated means and pre-recorded/artificial voices. You don't need to consent as a condition of buying any property, goods, or services. Message/data rates may apply. You also agree to our Terms of Use. Zillow does not endorse any real estate professionals. We may share information about your recent and future site activity with your agent to help them understand what you're looking for in a home.

        Estimated market value

        Not available

        Estimated sales range

        Not available

        Not available

        Price history

        DateEventPrice
        6/19/2026Pending sale$139,900$77/sqft
        Source: Stellar MLS #O6280350 Report a problem
        5/12/2026Price change$139,900-3.5%$77/sqft
        Source: Stellar MLS #O6280350 Report a problem
        4/28/2026Price change$145,000-3.3%$80/sqft
        Source: eXp Realty #O6280350 Report a problem
        4/6/2026Price change$150,000-16.6%$83/sqft
        Source: Stellar MLS #O6280350 Report a problem
        10/30/2025Price change$179,900-5.3%$99/sqft
        Source: Stellar MLS #O6280350 Report a problem
        9/25/2025Price change$189,900-0.1%$104/sqft
        Source: Stellar MLS #O6280350 Report a problem
        9/8/2025Price change$190,000-5%$105/sqft
        Source: Stellar MLS #O6280350 Report a problem
        5/29/2025Price change$199,900-11.2%$110/sqft
        Source: Stellar MLS #O6280350 Report a problem
        4/9/2025Price change$225,000-10%$124/sqft
        Source: Stellar MLS #O6280350 Report a problem
        2/15/2025Listed for sale$250,000+233.3%$138/sqft
        Source: Stellar MLS #O6280350 Report a problem
        2/23/2012Sold$75,000$41/sqft
        Source: Stellar MLS #O5079704 Report a problem

        Public tax history

        YearProperty taxesTax assessment
        2024$529 +6%$69,635 +3%
        2023$500 +2.2%$67,607 +3%
        2022$489 +0.2%$65,638 +3%
        2021$488 +0.2%$63,726 +1.4%
        2020$487 +0%$62,846 +2.3%
        2019$486 +0.2%$61,433 +1.9%
        2018$485 $60,288 +2.1%
        2017$485 +0.6%$59,048 -5.1%
        2016$483 -5.3%$62,201 -0.4%
        2015$510 -3.2%$62,475 +4%
        2014$526 -3.4%$60,065 -4.2%
        2013$545 -38.4%$62,702 +25.2%
        2012$885 +99.3%$50,072
        2011$444 -0.3%$50,072 -3.8%
        2010$445 $52,041 -20.7%
        2009-- $65,654 -6.5%
        2008$555 -22.6%$70,225 -11.7%
        2007$717 -5%$79,533 +6.8%
        2006$754 +1.5%$74,463 +13.1%
        2005$743 +6.2%$65,836 +2.2%
        2004$700 +1.2%$64,401 +3.8%
        2003$691 -4.6%$62,026 -3.5%
        2002$724 -0.3%$64,306 +2.1%
        2001$726 +4.2%$62,972 +3.2%
        2000$697 $60,991

        Find assessor info on the county website

        Monthly payment

        Estimated monthly payment$1,822
        All calculations are estimates and provided by Zillow, Inc. for informational purposes only. Actual amounts may vary.
        HOA fees may include property taxes on listings classified as Co-Ops. Contact the listing agent and/or owner for fee details.
        Mortgage interest rates are dependent on a number of factors, including credit score, down payment, and repayment length. Interest rate data provided by Zillow Group Marketplace, Inc. as of 1/1/1970 from various mortgage lenders with which we have lead or other similar arrangements; the Estimated Payment is an average of those rates.
        See how much you could borrow to make a competitive offer.

        Climate risks

        Neighborhood: 32798

        Getting around

        7 / 100
        Car-Dependent
        17 / 100
        Somewhat Bikeable

        Nearby schools

        GreatSchools rating

        Similar homes

        Skip to the end of the carouselSkip to the beginning of the carousel