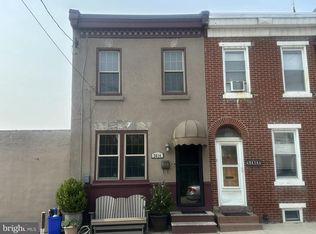
Don't let this opportunity pass you by! This spacious, updated 3-bedroom, 1½-bath home is surrounded by renovated properties and new construction in the growing East Kensington/Fishtown area. Step inside to a welcoming living room, followed by an eat-in kitchen with subway tile backsplash and grey granite countertops. Beyond the kitchen is a convenient mudroom leading to a half bath and the backyard—perfect for an urban garden, entertaining, or summer BBQs. Upstairs you'll find three bedrooms and a full bathroom. Hardwood floors run throughout the home. The full basement offers plenty of additional space for storage, a home gym, workshop, or whatever fits your needs. Conveniently located near Fishtown's popular restaurants, shops, and entertainment, with SEPTA nearby and easy access to major thoroughfares. Property is being sold in its present condition. The seller is not in a position to offer concessions for repair requests. Photos will be uploaded shortly.
For sale
$350,000
2673 Collins St, Philadelphia, PA 19125
3beds
1,515sqft
Townhouse
Built in 1925
914 Square Feet Lot
$347,000 Zestimate®
$231/sqft
$-- HOA
What's special
Convenient mudroomEat-in kitchenSubway tile backsplashGrey granite countertops
- 47 days
- 172
- 3
Zillow last checked:
Listing updated:
Listed by:
Paul Dougherty 215-301-9306,
BHHS Fox & Roach-Jenkintown (215) 887-0400
Source: Bright MLS,MLS#: PAPH2659726
Facts & features
Interior
Bedrooms & bathrooms
- Bedrooms: 3
- Bathrooms: 2
- Full bathrooms: 2
- Main level bathrooms: 1
Rooms
- Room types: Living Room, Dining Room, Primary Bedroom, Bedroom 2, Kitchen, Family Room, Bedroom 1
Primary bedroom
- Level: Unspecified
Primary bedroom
- Level: Upper
- Area: 0 Square Feet
- Dimensions: 0 X 0
Bedroom 1
- Level: Upper
- Area: 0 Square Feet
- Dimensions: 0 X 0
Bedroom 2
- Level: Upper
- Area: 0 Square Feet
- Dimensions: 0 X 0
Dining room
- Level: Unspecified
Family room
- Level: Unspecified
Kitchen
- Features: Kitchen - Gas Cooking
- Level: Main
- Area: 0 Square Feet
- Dimensions: 0 X 0
Living room
- Level: Main
- Area: 0 Square Feet
- Dimensions: 0 X 0
Heating
- Forced Air, Natural Gas
Cooling
- Central Air, Electric
Appliances
- Included: Gas Water Heater
- Laundry: In Basement
Features
- Eat-in Kitchen
- Basement: Full
- Has fireplace: No
Interior area
- Total structure area: 1,515
- Total interior livable area: 1,515 sqft
- Finished area above ground: 1,515
Property
Parking
- Parking features: On Street
- Has uncovered spaces: Yes
Accessibility
- Accessibility features: None
Features
- Levels: Two
- Stories: 2
- Pool features: None
Lot
- Size: 914 Square Feet
Details
- Additional structures: Above Grade
- Parcel number: 311204200
- Zoning: RSA5
- Special conditions: Standard
Construction
Type & style
- Home type: Townhouse
- Architectural style: AirLite
- Property subtype: Townhouse
Materials
- Stucco, Stone
- Foundation: Other
Condition
- New construction: No
- Year built: 1925
Utilities & green energy
- Sewer: Public Sewer
- Water: Public
Community & HOA
Community
- Subdivision: Kensington
HOA
- Has HOA: No
Location
- Region: Philadelphia
- Municipality: PHILADELPHIA
Financial & listing details
- Price per square foot: $231/sqft
- Tax assessed value: $112,500
- Annual tax amount: $1,575
- Date on market: 8/27/2026
- Listing agreement: Exclusive Agency
- Ownership: Fee Simple
Estimated market value
$347,000
$330,000 - $364,000
$2,167/mo
Price history
| Date | Event | Price |
|---|---|---|
| 8/27/2026 | Listed for sale | $350,000+44.1%$231/sqft |
Source:  Bright MLS #PAPH2659726 Report a problem Bright MLS #PAPH2659726 Report a problem | ||
| 4/17/2019 | Sold | $242,900+1.3%$160/sqft |
Source: Public Record Report a problem | ||
| 3/29/2019 | Listed for sale | $239,900$158/sqft |
Source: RE/MAX Access #1009990894 Report a problem | ||
| 2/28/2019 | Pending sale | $239,900$158/sqft |
Source: RE/MAX Access #1009990894 Report a problem | ||
| 1/14/2019 | Price change | $239,900-3.7%$158/sqft |
Source: RE/MAX Access #1009990894 Report a problem | ||
| 12/5/2018 | Price change | $249,000-3.8%$164/sqft |
Source: RE/MAX Access #1009990894 Report a problem | ||
| 11/20/2018 | Price change | $258,828-3.7%$171/sqft |
Source: RE/MAX Access #1009990894 Report a problem | ||
| 10/24/2018 | Listed for sale | $268,828+477.6%$177/sqft |
Source: RE/MAX Access #1009990894 Report a problem | ||
| 9/13/2013 | Listing removed | $1,195$1/sqft |
Source: Castle Realty Services, LLC #6261595 Report a problem | ||
| 8/8/2013 | Listed for rent | $1,195$1/sqft |
Source: Castle Realty Services, LLC #6261595 Report a problem | ||
| 6/3/2013 | Sold | $46,545-41.7%$31/sqft |
Source: Public Record Report a problem | ||
| 4/20/2013 | Listed for sale | $79,900+219.6%$53/sqft |
Source: Re/max Access #6204450 Report a problem | ||
| 1/20/2012 | Sold | $25,000-24%$17/sqft |
Source: Public Record Report a problem | ||
| 12/6/2011 | Price change | $32,900-5.7%$22/sqft |
Source: The People's Choice Real Estate #5966186 Report a problem | ||
| 11/16/2011 | Price change | $34,900-12.5%$23/sqft |
Source: The People's Choice Real Estate #5966186 Report a problem | ||
| 10/29/2011 | Price change | $39,900-16.9%$26/sqft |
Source: The People's Choice Real Estate #5966186 Report a problem | ||
| 10/11/2011 | Price change | $48,000-7.7%$32/sqft |
Source: Quality Real Estate, Inc. #5955582 Report a problem | ||
| 8/2/2011 | Listed for sale | $52,000$34/sqft |
Source: infiniterebuilding Report a problem | ||
Public tax history
| Year | Property taxes | Tax assessment |
|---|---|---|
| 2025 | $4,764 +21.6% | $340,300 +21.6% |
| 2024 | $3,918 | $279,900 |
| 2023 | $3,918 +51.5% | $279,900 |
| 2022 | $2,585 | -- |
| 2021 | $2,585 +7.8% | -- |
| 2018 | $2,399 | -- |
| 2017 | $2,399 +52.4% | -- |
| 2016 | $1,575 | -- |
| 2015 | $1,575 | -- |
| 2014 | $1,575 +4.5% | $112,500 +3067.2% |
| 2012 | $1,508 | $3,552 |
| 2011 | -- | $3,552 |
| 2010 | -- | $3,552 |
| 2009 | -- | $3,552 |
| 2008 | -- | $3,552 |
| 2007 | -- | $3,552 +7.8% |
| 2006 | -- | $3,296 |
| 2005 | -- | $3,296 |
| 2004 | -- | $3,296 +10.8% |
| 2003 | -- | $2,976 +32.9% |
| 2002 | -- | $2,240 |
| 2000 | -- | $2,240 |
| 1999 | -- | $2,240 |
Find assessor info on the county website
Monthly payment
Est. payment
Payment breakdown
Explore the cost of this home by adjusting the details. Changes won't be saved.Climate risks
Neighborhood: East Kensington
Nearby schools
Schools provided by the listing agent
- District: The School District Of Philadelphia
Source: Bright MLS. This data may not be complete. We recommend contacting the local school district to confirm school assignments for this home.
- $141,5002 bd1 ba797 sqft2693 Collins St, Philadelphia, PA 19125Off Market
- $490,9003 bd3 ba1.8k sqft2654 Collins St #21, philadelphia, PA 19125Off Market
- $210,3002 bd1 ba758 sqft2695 Collins St, Philadelphia, PA 19125Off Market

- $538,2003 bd2 ba1.6k sqft2650 Collins St #19, Philadelphia, PA 19125Off Market
Similar homes
- $324,9003 bd1 ba1.1k sqft2614 Salmon St, Philadelphia, PA 19125For Sale
 MLS ID #PAPH2648730, Walter Marchowsky, 20/20 Real Estate - Bensalem. Bright MLS
 - $250,0002 bd1 ba960 sqft2506 Collins St, Philadelphia, PA 19125For Sale
 MLS ID #PAPH2666776, Bob Kelley, BHHS Fox & Roach-Blue Bell. Bright MLS
 - $--3 bd1 ba1.2k sqft6245 Langdon St, Philadelphia, PA 19111Auction
 Auction.com 2
 - $395,0004 bd3 ba1.7k sqft1919 E Huntingdon St, Philadelphia, PA 19125For Sale
 MLS ID #PAPH2586504, Mei Tian, Michael Realty Inc. Bright MLS
 - $299,9994 bd1 ba1.2k sqft1016 S Randolph St, Philadelphia, PA 19147For SaleMLS ID #PAPH2679472, Courtney Dampman, Opus Elite Real Estate. Bright MLS
- $299,0003 bd3 ba1k sqft1610 N Dover St, Philadelphia, PA 19121For SaleMLS ID #PAPH2672364, Kristie Bergey, Coldwell Banker Realty. Bright MLS
- $279,9993 bd3 ba1.2k sqft321 W Fisher Ave, Philadelphia, PA 19120For SaleMLS ID #PAPH2675204, Abigail Espinoza-Murrieta, Keller Williams Real Estate-Langhorne. Bright MLS
- $249,9003 bd2 ba1.6k sqft906 W Rockland St, Philadelphia, PA 19141For SaleMLS ID #PAPH2678482, Stephen Kennedy, KW Empower. Bright MLS
- $254,9003 bd2 ba988 sqft3028 Mercer St, Philadelphia, PA 19134For SaleMLS ID #PAPH2662666, Alexandra Ponente, Homestarr Realty. Bright MLS
- $299,0004 bd1 ba1.5k sqft3414 Sunnyside Ave, Philadelphia, PA 19129For SaleMLS ID #PAPH2670730, Heather A Petrone-Shook, BHHS Fox & Roach At the Harper, Rittenhouse Square. Bright MLS
