Back on the market through no fault of Seller. Welcome to this beautifully designed Leo Wilson Baldwin plan home, located in one of Clovis' most sought after neighborhoods. Situated on a prime corner lot this 4Br, 3 full baths, 3-car garage home offers a perfect blend of luxury, comfort all within the Dry Creek Elem., Alta Sierra Intermediate and Buchanan High School districts. Step inside and experience 2986 sq. ft. of bright and open interiors, enhanced by a neutral color palette and abundant natural light throughout. The spacious and open Gourmet Kitchen and living area is ideal for entertaining with granite counters, stainless steel appliances, gas cook-top, convection oven, microwave. A large center island with sink in a layout that flows from cooking to conversation. The Great Room entertainment wall incudes stone inserts, built-in cabinetry, a gas fireplace looking out over the kitchen and backyard. A formal dining room off the kitchen and a separate family room off the Butler's pantry add versatility to the homes floor plan. Additional features are 8 Foot doors, European tile flooring, extensive Crown moldings and arched hallways. The home offers large bedrooms with upgraded carpets and closets. The Master Suite is a true retreat with a spa inspired bathroom including a soaking tub, sperate shower, dual vanities and private slider out to the backyard. Off the master bath is huge walk-in closet. Enjoy the seamless indoor-outdoor living of the professionally designed Tuscan-inspired backyard complete with a large patio, mature landscaping and custom-built fireplace. Come sit under the stars at night and enjoy this beautiful backyard. You will enjoy the easy freeway access and will like the close proximity to schools, parks, shopping and dining. Don't miss your chance to own a piece of Clovis luxury-with space-style and an unbeatable location!!
Sold for $797,000
$797,000
2673 Everglade Ave, Clovis, CA 93619
4beds
3baths
2,986sqft
Residential, Single Family Residence
Built in 2016
8,280 Square Feet Lot
$796,400 Zestimate®
$267/sqft
$4,081 Estimated rent
Home value
$796,400
$725,000 - $876,000
$4,081/mo
Zestimate® history
Owner options
List your home for rent
$4,081/mo
Rent Zestimate®
Find your next renter with Zillow Rental Manager. Plus, with online applications, you can quickly screen prospective tenants – for free.
$4,081/mo
Rent Zestimate®
Refinance and save
$5,122/mo
Est. payment
Refinancing to a lower rate could help reduce your monthly payments and save thousands over the life of the loan.
$5,122/mo
Est. payment
Explore your selling options
Work with a Zillow partner agent
Leverage their expertise and Zillow's premium Showcase listings to get your home seen by more buyers.
Get startedList with your own agent
Get your home in front of millions of buyers by listing it on Zillow.
Learn how to do itSell it yourself
Take full control of how buyers see your home on Zillow by listing For Sale by Owner (FSBO).
List your homeWhat's special
Gas fireplaceCustom-built fireplaceMature landscapingGourmet kitchenLarge center islandAbundant natural lightStone inserts
Zillow last checked:
Listing updated:
Listed by:
Mike Dennen DRE #00648471 559-270-4040,
Realty Concepts, Ltd. - Fresno
Bought with:
Mohammad Jawad, DRE #02043712
Keller Williams Property Team
Source: Fresno MLS,MLS#: 635643Originating MLS: Fresno MLS
Facts & features
Interior
Bedrooms & bathrooms
- Bedrooms: 4
- Bathrooms: 3
Primary bedroom
- Area: 0
- Dimensions: 0 x 0
Bedroom 1
- Area: 0
- Dimensions: 0 x 0
Bedroom 2
- Area: 0
- Dimensions: 0 x 0
Bedroom 3
- Area: 0
- Dimensions: 0 x 0
Bedroom 4
- Area: 0
- Dimensions: 0 x 0
Bathroom
- Features: Tub/Shower, Shower, Oval Tub
Dining room
- Features: Formal, Living Room/Area
- Area: 0
- Dimensions: 0 x 0
Family room
- Area: 0
- Dimensions: 0 x 0
Kitchen
- Features: Eat-in Kitchen, Pantry
- Area: 0
- Dimensions: 0 x 0
Living room
- Area: 0
- Dimensions: 0 x 0
Basement
- Area: 0
Heating
- Has Heating (Unspecified Type)
Cooling
- Central Air
Appliances
- Included: Built In Range/Oven, Gas Appliances, Electric Appliances, Disposal, Dishwasher, Microwave, Refrigerator, Wine Refrigerator
- Laundry: Inside, Utility Room, Lower Level, Electric Dryer Hookup
Features
- Isolated Bedroom, Isolated Bathroom, Built-in Features, Family Room
- Flooring: Carpet, Tile
- Windows: Triple Pane Windows
- Number of fireplaces: 2
- Fireplace features: Gas
Interior area
- Total structure area: 2,986
- Total interior livable area: 2,986 sqft
Property
Parking
- Parking features: Garage - Attached
- Has attached garage: Yes
Features
- Levels: One
- Stories: 1
- Patio & porch: Covered, Concrete
- Fencing: Fenced
Lot
- Size: 8,280 Square Feet
- Dimensions: 67 x 128
- Features: Urban, Corner Lot, Sprinklers In Front, Sprinklers In Rear, Sprinklers Manual, Mature Landscape
Details
- Parcel number: 55925051
- Zoning: R1
Construction
Type & style
- Home type: SingleFamily
- Architectural style: Contemporary
- Property subtype: Residential, Single Family Residence
Materials
- Stucco, Stone
- Foundation: Concrete
- Roof: Tile
Condition
- Year built: 2016
Details
- Builder name: Wilson
Utilities & green energy
- Sewer: Public Sewer
- Water: Public
- Utilities for property: Public Utilities, High Tech Cable
Community & HOA
Location
- Region: Clovis
Financial & listing details
- Price per square foot: $267/sqft
- Tax assessed value: $615,686
- Annual tax amount: $7,728
- Date on market: 8/20/2025
- Cumulative days on market: 18 days
- Listing agreement: Exclusive Right To Sell
- Listing terms: Government,Conventional,Cash
Price history
| Date | Event | Price |
|---|---|---|
| 9/24/2025 | Sold | $797,000-0.4%$267/sqft |
Source: Fresno MLS #635643 Report a problem | ||
| 9/11/2025 | Pending sale | $799,800$268/sqft |
Source: Fresno MLS #635643 Report a problem | ||
| 9/3/2025 | Listed for sale | $799,800$268/sqft |
Source: Fresno MLS #635643 Report a problem | ||
| 8/29/2025 | Pending sale | $799,800$268/sqft |
Source: Fresno MLS #635643 Report a problem | ||
| 8/20/2025 | Listed for sale | $799,800+53.7%$268/sqft |
Source: Fresno MLS #635643 Report a problem | ||
| 5/9/2016 | Sold | $520,500$174/sqft |
Source: Public Record Report a problem | ||
Public tax history
| Year | Property taxes | Tax assessment |
|---|---|---|
| 2025 | $7,728 +2.2% | $615,686 +2% |
| 2024 | $7,561 +2% | $603,615 +2% |
| 2023 | $7,413 +1.4% | $591,780 +2% |
| 2022 | $7,310 +3.1% | $580,178 +2% |
| 2021 | $7,089 +0.4% | $568,803 +1% |
| 2020 | $7,058 +1.9% | $562,972 +2% |
| 2019 | $6,923 +2.2% | $551,934 +2% |
| 2018 | $6,773 +1.7% | $541,112 +2% |
| 2017 | $6,657 +47.3% | $530,502 +41% |
| 2016 | $4,519 +87.9% | $376,333 +92.1% |
| 2015 | $2,405 +421.2% | $195,885 +579.9% |
| 2014 | $461 | $28,810 |
Find assessor info on the county website
Neighborhood: 93619
Nearby homes
- $772,4004 bd3 ba2.7k sqft2663 Everglade Ave, Clovis, CA 93619Off Market
- $875,0004 bd3 ba2.9k sqft2670 Serena Ave, Clovis, CA 93619Sold

- $742,7003 bd3 ba2.5k sqft2653 Everglade Ave, Clovis, CA 93619Off Market
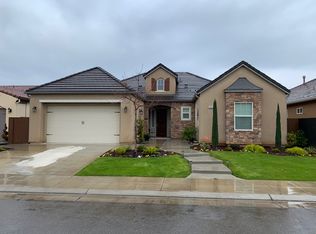
- $961,2005 bd3 ba4.1k sqft2660 Serena Ave, Clovis, CA 93619Off Market
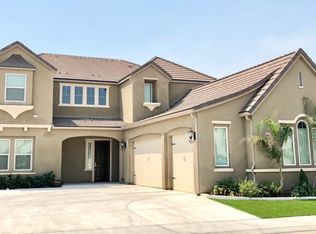
- $797,5004 bd3 ba2.7k sqft1923 N Applegate Ave, Clovis, CA 93619Off Market
- $709,8004 bd3 ba2.5k sqft1913 N Applegate Ave, Clovis, CA 93619Off Market
- $707,3004 bd3 ba2.5k sqft1943 N Applegate Ave, Clovis, CA 93619Off Market
- $814,5004 bd3 ba2.9k sqft2650 Serena Ave, Clovis, CA 93619Off Market
Nearby schools
GreatSchools rating
- 9/10Dry Creek Elementary SchoolGrades: K-6Distance: 1 mi
- 9/10Alta Sierra Intermediate SchoolGrades: 7-8Distance: 3 mi
- 10/10Buchanan High SchoolGrades: 9-12Distance: 2.8 mi
Schools provided by the listing agent
- Elementary: Dry Creek
- Middle: Alta Sierra
- High: Buchanan
Source: Fresno MLS. This data may not be complete. We recommend contacting the local school district to confirm school assignments for this home.
Get a cash offer in 3 minutes
Find out how much your home could sell for in as little as 3 minutes with a no-obligation cash offer.
Estimated market value
$796,400
Get a cash offer in 3 minutes
Find out how much your home could sell for in as little as 3 minutes with a no-obligation cash offer.
Estimated market value
$796,400
- California
- Fresno County
- Clovis
- 93619
- 2673 Everglade Ave
Nearby cities
Nearby zip codes
Other Clovis Topics
