Enjoy spectacular panoramic city and ocean views from this beautifully crafted custom home in West Vancouver's prestigious Whitby Estates. Meticulously maintained and showing like new, this elegant 2-level residence features an open-concept layout with a spacious primary suite on the main floor and 3 additional bedrooms on the garden level. Highlights include generous living and dining areas, a private office, a gourmet kitchen with premium appliances, and an adjoining family room. Additional features include A/C, a media room, an easy-access driveway, and beautifully landscaped gardens, patios, sundecks, and a tranquil water feature. Just 5 minutes from Mulgrave and Collingwood, and only 15 minutes to premier golf courses in summer and world-class skiing on the North Shore in winter.
For sale
C$6,480,000
2673 Folkestone Way, West Vancouver, BC V7S 3H8
4beds
4,774sqft
Single Family Residence
Built in 2003
10,454 Square Feet Lot
$-- Zestimate®
C$1,357/sqft
C$-- HOA
What's special
Open-concept layoutPrivate officeAdjoining family roomMedia roomEasy-access drivewayBeautifully landscaped gardensTranquil water feature
- 59 days |
- 62 |
- 2 |
Zillow last checked:
Listing updated:
Listed by:
Beijing Liu PREC*,
RE/MAX Crest Realty Brokerage
Source: Greater Vancouver REALTORS®,MLS®#: R3130335 Originating MLS®#: Greater Vancouver
Originating MLS®#: Greater VancouverFacts & features
Interior
Bedrooms & bathrooms
- Bedrooms: 4
- Bathrooms: 4
- Full bathrooms: 3
- 1/2 bathrooms: 1
Heating
- Radiant
Cooling
- Air Conditioning
Appliances
- Included: Washer/Dryer, Dishwasher, Refrigerator, Stove
Features
- Central Vacuum
- Basement: None
- Number of fireplaces: 2
- Fireplace features: Gas
Interior area
- Total structure area: 4,774
- Total interior livable area: 4,774 sqft
Video & virtual tour
Property
Parking
- Total spaces: 4
- Parking features: Garage, Front Access
- Garage spaces: 2
Features
- Levels: Two
- Stories: 2
- Exterior features: Balcony, Private Yard
- Has view: Yes
- View description: WATER AND CITY VIEW
- Has water view: Yes
- Water view: WATER AND CITY VIEW
- Frontage length: 0
Lot
- Size: 10,454 Square Feet
- Features: Private, Recreation Nearby, Ski Hill Nearby
Details
- Other equipment: Sprinkler - Inground
Construction
Type & style
- Home type: SingleFamily
- Property subtype: Single Family Residence
Condition
- Year built: 2003
Community & HOA
Community
- Features: Near Shopping
HOA
- Has HOA: No
Location
- Region: West Vancouver
Financial & listing details
- Price per square foot: C$1,357/sqft
- Annual tax amount: C$26,051
- Date on market: 6/1/2026
- Ownership: Freehold NonStrata
Beijing Liu PREC*
Beijing Liu PREC*
By pressing Contact Agent, you agree that the real estate professional identified above may call/text you about your search, which may involve use of automated means and pre-recorded/artificial voices. You don't need to consent as a condition of buying any property, goods, or services. Message/data rates may apply. You also agree to our Terms of Use. Zillow does not endorse any real estate professionals. We may share information about your recent and future site activity with your agent to help them understand what you're looking for in a home.
Price history
Price history is unavailable.
Public tax history
Tax history is unavailable.
Climate risks
Neighborhood: V7S
Nearby schools
GreatSchools rating
No schools nearby
We couldn't find any schools near this home.
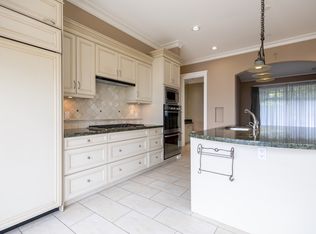
- C$--4 bd6 ba4.2k sqft2348 Constantine Pl, West Vancouver, BC V7S3H7Off Market
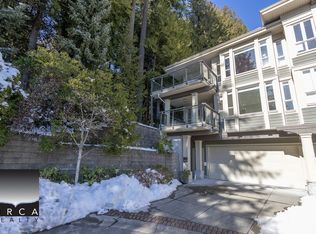
- C$--2 bd3 ba1.8k sqft2491 Folkestone Way, West Vancouver, BC V7S3H5Off Market
- C$6,880,0005 bd7 ba6.4k sqft2420 Halston Ct, West Vancouver, BC V7S3K3For Sale

- C$--4 bd6 ba5.2k sqft2371 Constantine Pl, West Vancouver, BC V7S3H7Off Market
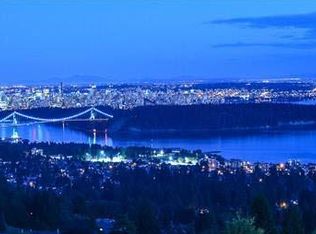
- C$10,980,0005 bd8 ba6.6k sqft2426 Halston Ct, West Vancouver, BC V7S3K3For Sale
- C$6,5003 bd3 ba2k sqft2274 Folkestone Way #215, West Vancouver, BC V7S2X7For Rent
- C$2,769,0003 bd4 ba2.9k sqft2416 Carr Ln, West Vancouver, BC V7S3H5For Sale
- C$5,480,0004 bd5 ba5.2k sqft2356 Kadlec Ct, West Vancouver, BC V7S3K3For Sale
Similar homes
- C$5,480,0004 bd5 ba5.2k sqft2356 Kadlec Ct, West Vancouver, BC V7S 3K3For Sale
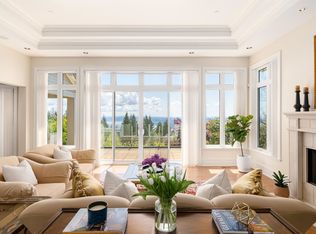 MLS ID #R3143728, Nancy Zhang PREC*, YVR International Realty Brokerage. Greater Vancouver REALTORS®
 - C$6,880,0005 bd7 ba6.4k sqft2420 Halston Ct, West Vancouver, BC V7S 3K3For SaleMLS ID #R3116775, Michael Xu PREC*, Sutton Group-West Coast Realty Brokerage. Greater Vancouver REALTORS®
- C$6,880,0006 bd8 ba7k sqft1572 Chippendale Ct, West Vancouver, BC V7S 3G6For Sale
 MLS ID #R3142850, Ray Zhen Zhao PREC*, Claridge Real Estate Advisors Inc. Brokerage. Greater Vancouver REALTORS®
 - C$6,350,0006 bd6 ba6k sqft2645 Rosebery Ave, West Vancouver, BC V7V 3A3For Sale
 MLS ID #R3131828, Wendy Tian PREC*, Luxmore Realty Brokerage. Greater Vancouver REALTORS®
 - C$5,680,0006 bd5 ba5.6k sqft2340 Orchard Ln, West Vancouver, BC V7V 4X6For SaleMLS ID #R3133164, Jonathan Lu PREC*, Real Broker Brokerage. Greater Vancouver REALTORS®
- C$6,500,0004 bd4 ba5.2k sqft3673 Sunset Ln, West Vancouver, BC V7V 0A9For SaleMLS ID #R3128612, Mike Ross, Engel & Volkers Vancouver Brokerage. Greater Vancouver REALTORS®
- C$5,680,0005 bd5 ba6.4k sqft1526 Chippendale Ct, West Vancouver, BC V7S 3G6For SaleMLS ID #R3126964, Claire Gong PREC*, Dracco Pacific Realty Brokerage. Greater Vancouver REALTORS®
- C$4,780,0005 bd5 ba5k sqft2589 Chairlift Rd, West Vancouver, BC V7S 3E5For SaleMLS ID #R3139333, Jonathan Yu PREC*, Sutton Group-West Coast Realty Brokerage. Greater Vancouver REALTORS®
- C$4,950,0006 bd6 ba6.3k sqft2398 Constantine Pl, West Vancouver, BC V7S 3H7For SaleMLS ID #R3105927, Jonathan Yu PREC*, Sutton Group-West Coast Realty Brokerage. Greater Vancouver REALTORS®
- C$4,388,0004 bd4 ba4.2k sqft1285 Chartwell Cres, West Vancouver, BC V7S 2P9For SaleMLS ID #R3149449, Michael Xu PREC*, Sutton Group-West Coast Realty Brokerage. Greater Vancouver REALTORS®
- C$4,080,0005 bd7 ba5.3k sqft1595 Tyrol Ct, West Vancouver, BC V7S 3G5For SaleMLS ID #R3128822, Tanis Sullivan PREC*, Angell, Hasman & Associates Realty Ltd. Brokerage. Greater Vancouver REALTORS®
- C$5,380,0004 bd4 ba3.7k sqft2812 Rodgers Creek Ln, West Vancouver, BC V7S 0A7For SaleMLS ID #R3126129, Amoo Bao PREC*, Nu Stream Realty Inc. Brokerage. Greater Vancouver REALTORS®
- C$6,380,0005 bd6 ba5.9k sqft4668 Clovelly Walk, West Vancouver, BC V7W 1H5For SaleMLS ID #R3082804, Amir Miri PREC*, Royal Pacific Realty Corp. Brokerage. Greater Vancouver REALTORS®
- C$4,980,0006 bd6 ba5.3k sqft2662 Chelsea Pl, West Vancouver, BC V7S 3E5For SaleMLS ID #R3093779, Jonathan Yu PREC*, Sutton Group-West Coast Realty Brokerage. Greater Vancouver REALTORS®
- C$5,980,0005 bd7 ba5.7k sqft4313 Rockridge Rd, West Vancouver, BC V7W 1A6For SaleMLS ID #R3101883, Leo Zhang PREC*, Sincere Real Estate Services Brokerage. Greater Vancouver REALTORS®
- C$3,798,0005 bd4 ba4k sqft2370 Queens Ave, West Vancouver, BC V7V 2Y6For SaleMLS ID #R3135791, Devon Owen PREC*, Royal Pacific Realty Corp. Brokerage. Greater Vancouver REALTORS®
- C$4,960,0005 bd7 ba5.3k sqft1361 Mathers Ave, West Vancouver, BC V7T 2G5For SaleMLS ID #R3128775, Bill Li PREC*, Royal Pacific Riverside Realty Ltd. Brokerage. Greater Vancouver REALTORS®
- C$5,280,0007 bd8 ba4.7k sqft991 Cross Creek Rd, West Vancouver, BC V7S 2S6For SaleMLS ID #R3138610, Paul Tan PREC*, Panda Luxury Homes Brokerage. Greater Vancouver REALTORS®
- C$4,850,0007 bd9 ba5k sqft1835 Mathers Ave, West Vancouver, BC V7V 2G6For SaleMLS ID #R3143926, Jonathan Yu PREC*, Sutton Group-West Coast Realty Brokerage. Greater Vancouver REALTORS®
- C$4,998,0005 bd7 ba4.3k sqft2449 Kings Ave, West Vancouver, BC V7V 2C5For SaleMLS ID #R3085884, Amir Miri PREC*, Royal Pacific Realty Corp. Brokerage. Greater Vancouver REALTORS®
