STUNNING NEW CONSTRUCTION single detached home that perfectly encapsulates modern elegance and comfort. This architectural masterpiece is a full 2-story residence offering ample room for relaxation, entertainment, and everything in between. It boasts approximately 3,545 square feet of meticulously designed living space (2,545 sq ft above grade and 1,120 sq ft of finished basement). As you approach, the covered front porch and door immediately catch your eye, offering a warm and inviting first impression. This space is perfect for sipping your morning coffee or enjoying a quiet evening as the sun sets. Step through the Therma-Tru fiberglass exterior entry doors, renowned for their durability and energy efficiency, and enter a world of luxury. Inside, the open-concept floor plan welcomes you with expansive living spaces adorned with luxury wide plank flooring. The oak stair rail with wrought iron balusters adds a touch of sophistication, guiding your gaze upward to the spacious second floor. Natural light floods the home through Pella double-hung tilt Low-E windows, enhancing energy efficiency while providing picturesque views of the surrounding landscape. The heart of this home is undoubtedly the gourmet kitchen. It's a chef's dream equipped with top-of-the-line stainless steel appliances, including a refrigerator with an ice and water dispenser and a garbage disposal for added convenience. Quartz kitchen countertops provide ample workspace, while the kitchen peninsula with pendant lights creates a perfect spot for casual dining or entertaining guests. Soft-close kitchen cabinets and a walk-in pantry offer generous storage, keeping your culinary space organized and clutter-free. The main floor's open layout seamlessly connects the kitchen to the living and dining areas, making it ideal for hosting gatherings or enjoying family time. The luxury wide plank flooring continues throughout, adding warmth and style to every room. Wired Ethernet and coaxial cable TV readiness ensure you're connected and entertainment-ready, perfect for remote work or streaming your favorite shows. Ascend to the second floor to discover the master bedroom en-suite—a private oasis designed for relaxation. The spacious bedroom features large windows and a walk-in closet, providing plenty of storage for your wardrobe. The en-suite bathroom is a spa-like haven, complete with bathroom shower wall niches for convenience and style. Three additional spacious bedrooms offer comfort and versatility, ideal for family members or guests. A large second-floor laundry room adds convenience to your daily routine, eliminating the need to carry laundry up and down the stairs. All bedrooms are thoughtfully designed with 2-panel interior doors, adding to the home's cohesive aesthetic. The fully finished basement expands your living space significantly, offering endless possibilities. Whether you envision a home theater, fitness center, or guest suite, this area is ready to accommodate your lifestyle. The basement includes a full bathroom and a walk-in utility room for added functionality. Spray foam insulation in the basement and garage ceiling enhances energy efficiency and comfort throughout the year. An oversized one-car garage with a remote opener is equipped with a wired electric vehicle outlet, catering to your eco-friendly transportation needs. The four-car driveway provides ample parking for guests and family members alike. This home is equipped with a central HVAC system, guaranteeing comfort in every season. The electric 200-amp service provides ample power for all your appliances and future upgrades. A hot water tank ensures a steady supply of hot water, while the plumbing system with underground laterals is designed for efficiency and reliability. Frost-free exterior spigots add convenience for outdoor maintenance without the worry of freezing pipes. Every aspect of this home reflects superior craftsmanship and high-quality materials. The exterior featur
Sold for $765,000
$765,000
2673 Kay Ave, Feasterville Trevose, PA 19053
4beds
3,545sqft
Single Family Residence
Built in 2024
7,500 Square Feet Lot
$812,700 Zestimate®
$216/sqft
$5,079 Estimated rent
Home value
$812,700
$756,000 - $878,000
$5,079/mo
Zestimate® history
Owner options
List your home for rent
$5,079/mo
Rent Zestimate®
Find your next renter with Zillow Rental Manager. Plus, with online applications, you can quickly screen prospective tenants – for free.
$5,079/mo
Rent Zestimate®
Refinance and save
$4,899/mo
Est. payment
Refinancing to a lower rate could help reduce your monthly payments and save thousands over the life of the loan.
$4,899/mo
Est. payment
Explore your selling options
Work with a Zillow partner agent
Leverage their expertise and Zillow's premium Showcase listings to get your home seen by more buyers.
Get startedList with your own agent
Get your home in front of millions of buyers by listing it on Zillow.
Learn how to do itSell it yourself
Take full control of how buyers see your home on Zillow by listing For Sale by Owner (FSBO).
List your homeWhat's special
Guest suiteFully finished basementSpray foam insulationLuxury wide plank flooringTop-of-the-line stainless steel appliancesCovered front porchFrost-free exterior spigots
Zillow last checked:
Listing updated:
Listed by:
Alex Shnayder Esq 215-953-8379,
Re/Max One Realty
Bought with:
ZILOLA MURODOVA
Skyline Realtors, LLC
Source: Bright MLS,MLS#: PABU2084286
Facts & features
Interior
Bedrooms & bathrooms
- Bedrooms: 4
- Bathrooms: 4
- Full bathrooms: 3
- 1/2 bathrooms: 1
- Main level bathrooms: 1
Basement
- Area: 1120
Heating
- Forced Air, Natural Gas
Cooling
- Central Air, Electric
Appliances
- Included: Gas Water Heater
- Laundry: Upper Level
Features
- Open Floorplan, Kitchen - Gourmet, Kitchen Island
- Flooring: Hardwood, Carpet
- Basement: Finished
- Has fireplace: No
Interior area
- Total structure area: 3,545
- Total interior livable area: 3,545 sqft
- Finished area above ground: 2,425
- Finished area below ground: 1,120
Property
Parking
- Total spaces: 5
- Parking features: Storage, Garage Faces Front, Built In, Inside Entrance, Garage Door Opener, Attached, Driveway, On Street
- Attached garage spaces: 1
- Uncovered spaces: 4
Accessibility
- Accessibility features: None
Features
- Levels: Three and One Half
- Stories: 3.5
- Patio & porch: Deck, Porch
- Pool features: None
Lot
- Size: 7,500 Square Feet
- Features: Level
Details
- Additional structures: Above Grade, Below Grade
- Parcel number: 02007160
- Zoning: R2
- Special conditions: Standard
Construction
Type & style
- Home type: SingleFamily
- Architectural style: Colonial
- Property subtype: Single Family Residence
Materials
- Frame
- Foundation: Concrete Perimeter
- Roof: Architectural Shingle
Condition
- Excellent
- New construction: Yes
- Year built: 2024
Utilities & green energy
- Electric: 200+ Amp Service
- Sewer: Public Sewer
- Water: Public
Community & HOA
Community
- Subdivision: Linconia Park
HOA
- Has HOA: No
Location
- Region: Feasterville Trevose
- Municipality: BENSALEM TWP
Financial & listing details
- Price per square foot: $216/sqft
- Tax assessed value: $12,400
- Annual tax amount: $2,796
- Date on market: 12/4/2024
- Listing agreement: Exclusive Right To Sell
- Ownership: Fee Simple
Price history
| Date | Event | Price |
|---|---|---|
| 1/17/2025 | Sold | $765,000+2%$216/sqft |
Source:  Bright MLS #PABU2084286 Report a problem Bright MLS #PABU2084286 Report a problem | ||
| 12/6/2024 | Contingent | $749,900$212/sqft |
Source: Bright MLS #PABU2084286 Report a problem | ||
| 12/4/2024 | Listed for sale | $749,900+899.9%$212/sqft |
Source: Bright MLS #PABU2084286 Report a problem | ||
| 11/13/2023 | Sold | $75,000+25%$21/sqft |
Source: Public Record Report a problem | ||
| 12/21/1994 | Sold | $60,000$17/sqft |
Source: Public Record Report a problem | ||
Public tax history
| Year | Property taxes | Tax assessment |
|---|---|---|
| 2025 | $2,821 | $12,400 |
| 2024 | $2,821 +7.3% | $12,400 |
| 2023 | $2,631 +0.6% | $12,400 |
| 2022 | $2,615 | $12,400 |
| 2021 | $2,615 +1% | $12,400 |
| 2020 | $2,589 +4.7% | $12,400 |
| 2018 | $2,472 +0.6% | $12,400 |
| 2017 | $2,457 | $12,400 |
| 2016 | $2,457 | $12,400 |
| 2015 | -- | $12,400 |
| 2014 | -- | $12,400 |
| 2013 | -- | $12,400 |
| 2012 | -- | $12,400 |
| 2011 | -- | $12,400 |
| 2010 | -- | $12,400 |
| 2009 | -- | $12,400 |
| 2008 | -- | $12,400 |
| 2007 | -- | $12,400 |
| 2006 | -- | $12,400 |
| 2005 | -- | $12,400 +300% |
| 2004 | -- | $3,100 |
| 2003 | -- | $3,100 |
| 2002 | -- | $3,100 |
| 2000 | -- | $3,100 |
Find assessor info on the county website
Neighborhood: 19053
Nearby homes
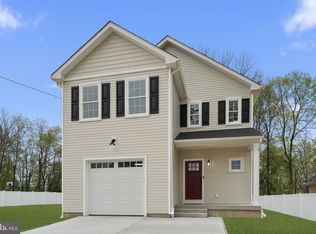
- $715,0004 bd4 ba3.3k sqft2665 Kay Ave, Trevose, PA 19053Sold
- $1,688,2008 bd6 ba5.1k sqft2677 Kay Ave, Trevose, PA 19053Off Market
- $369,0003 bd1 ba1.5k sqft2653 Kay Ave, Feasterville Trevose, PA 19053Off Market
- $241,4003 bd1 ba792 sqft2650 Kay Ave, Feasterville Trevose, PA 19053Off Market
- $587,5004 bd2 ba1.6k sqft2681 Kay Ave, Trevose, PA 19053Off Market
- $775,0005 bd4 ba3.6k sqft2672 Kay Ave, Feasterville, PA 19053Sold
- $587,2003 bd1 ba1.6k sqft2674 Kay Ave, Trevose, PA 19053Off Market
- $342,5003 bd1 ba960 sqft2656 Kay Ave, Trevose, PA 19053Off Market
Nearby schools
GreatSchools rating
- 6/10Samuel K Faust Elementary SchoolGrades: K-6Distance: 1 mi
- 6/10Robert K Shafer Middle SchoolGrades: 7-8Distance: 2.8 mi
- 5/10Bensalem Twp High SchoolGrades: 9-12Distance: 2.7 mi
Schools provided by the listing agent
- High: Bensalem Township
- District: Bensalem Township
Source: Bright MLS. This data may not be complete. We recommend contacting the local school district to confirm school assignments for this home.
Get a cash offer in 3 minutes
Find out how much your home could sell for in as little as 3 minutes with a no-obligation cash offer.
Estimated market value
$812,700
Get a cash offer in 3 minutes
Find out how much your home could sell for in as little as 3 minutes with a no-obligation cash offer.
Estimated market value
$812,700
Nearby cities
Nearby zip codes
Other Feasterville Trevose Topics
- Apartments for Rent in 19053
- Houses for Sale in 19053
- Houses for Rent in 19053
- 19053 Real Estate
- Feasterville Trevose Condos
- Houses for Sale in Feasterville Trevose
- Newest Listings in Feasterville Trevose
- Feasterville Trevose Home Values
- Feasterville Trevose Real Estate Agents
- Feasterville Trevose Refinance
- Feasterville Trevose Mortgage Rates
