Skip main navigation
Off market
  • $383,800

    2673 Manitoba Ct NE, Grand Rapids, MI 49525

    3beds
    1,650sqft
    SingleFamily
    Built in 1963
    0.32 Acres Lot
    $383,800 Zestimate®
    $233/sqft
    $2,344 Estimated rent

    Home value

    $383,800

    $357,000 - $411,000

    $2,344/mo

    Zestimate® history
    Loading
    Loading...

    Owner options

    List your home for rent

    $2,344/mo

    Rent Zestimate®

    Find your next renter with Zillow Rental Manager. Plus, with online applications, you can quickly screen prospective tenants – for free.

    Learn more

    $2,344/mo

    Rent Zestimate®

    Refinance and save

    $2,442/mo

    Est. payment

    Refinancing to a lower rate could help reduce your monthly payments and save thousands over the life of the loan.

    See today's rates

    $2,442/mo

    Est. payment

    Explore your selling options

    Work with a Zillow partner agent

    Leverage their expertise and Zillow's premium Showcase listings to get your home seen by more buyers.

    Get started

    List with your own agent

    Get your home in front of millions of buyers by listing it on Zillow.

    Learn how to do it

    Sell it yourself

    Take full control of how buyers see your home on Zillow by listing For Sale by Owner (FSBO).

    List your home

    What's special

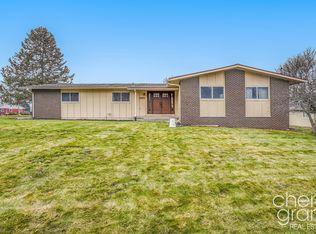
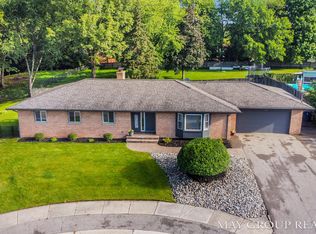
    This spacious brick and vinyl ranch with a newly painted in-ground Garter pool is located on a quiet cul de sac with sidewalks in the popular Northview School district. The main floor has 3 bedrooms, 2 baths, a family room with a fireplace, kitchen, dining room, living room, and spacious flagstone entryway. A second family room with a fireplace, an office (potential 4th bedroom), laundry area and plenty of built in storage shelves are located on the lower level. The 2 stall attached garage has separate doors for each stall and a keyless entry pad. A well maintained asphalt driveway provides an extra parking spot for a third vehicle next to the garage. The current owners added new windows throughout the home that are easy to open, remove and wash. They come with a 1 year warranty for the new buyers and a potential lifetime replacement warranty. The upstairs bedroom wing has hardwood floors underneath the carpet. Carpet was removed from the floor of the master bedroom and cleaned up to show the beautiful hardwood potential for the entire bedroom area. The master bedroom suite is spacious and has 2 closets and a private bath. Current owners updated the master bathroom with a shower that has a handy shower seat, removable sprayer, and sliding doors. A Corion sink with a new vanity, an above the toilet storage cupboard and a 50 gallon water heater were also part of the remodel. The kitchen, with a snack bar, opens into the family room and also into the dining room and entry, but can be closed off with 2 pocket doors. There are lots of large cupboards and drawers for kitchen storage and cooking is efficient as you are always just steps away from each appliance as you prepare a meal. A newly installed cook top has the ‘rapid boil’ option! The dining room and living room are connected so it is possible to seat 20-30 people at once for a family gathering or holiday party. Picture windows and 2 sets of French doors provide a view of the park like back yard with beautiful flower beds, a freshly painted in-ground pool with a diving board and a slide, a large deck, and a newly refurbished 15 X 10 foot shed. There is also a small vegetable garden and an area with strawberry and raspberry plants. Because we are leaving the area, all of our appliances and home furnishings are also available to an interested buyer. Please contact owners by phone call or text at 801-310-8935 or 801-310-8932 to view this home! We are retired and available to show the home almost any time of day!

    This property is off market, which means it's not currently listed for sale or rent on Zillow. This may be different from what's available on other websites or public sources.
    Facts & features

    Interior

    Bedrooms & bathrooms
    • Bedrooms: 3
    • Bathrooms: 2
    • Full bathrooms: 1
    • 3/4 bathrooms: 1
    Appliances
    • Included: Dishwasher, Dryer, Freezer, Garbage disposal, Microwave, Range / Oven, Refrigerator, Washer
    Features
    • Flooring: Tile, Carpet, Hardwood, Linoleum / Vinyl, Slate
    • Basement: Partially finished
    • Has fireplace: Yes
    Interior area
    • Total interior livable area: 1,650 sqft

    Property

    Parking
    • Total spaces: 3
    • Parking features: Garage - Attached
    Features
    • Exterior features: Shingle, Vinyl, Wood, Brick
    Lot
    • Size: 0.32 Acres
    Details
    • Parcel number: 411034326008

    Construction

    Type & style
    • Home type: SingleFamily
    Materials
    • Roof: Shake / Shingle
    Condition
    • Year built: 1963

    Community & HOA

    Location
    • Region: Grand Rapids

    Financial & listing details

    • Price per square foot: $233/sqft
    • Tax assessed value: $356,000
    • Annual tax amount: $4,645

    Price history

    DateEventPrice
    3/24/2021Listing removed--
    Source: Owner Report a problem
    9/13/2018Listing removed$259,000$157/sqft
    Source: Owner Report a problem
    6/16/2018Pending sale$259,000$157/sqft
    Source: Owner Report a problem
    6/1/2018Price change$259,000-3.7%$157/sqft
    Source: Owner Report a problem
    5/21/2018Listed for sale$269,000+70.3%$163/sqft
    Source: Owner Report a problem
    7/12/2000Sold$158,000$96/sqft
    Source: Agent Provided Report a problem

    Public tax history

    YearProperty taxesTax assessment
    2025$4,645 $178,000 -2.1%
    2024-- $181,900 +43.9%
    2021$3,932 $126,400 +3.5%
    2020$3,932 +43.8%$122,100 +4.4%
    2019$2,734 $117,000 +12.4%
    2018-- $104,100 +12.2%
    2017$2,573 $92,800 +8.8%
    2016$2,573 $85,300
    2015$2,573 +1.1%$85,300 +12.5%
    2013$2,544 $75,800 -2.1%
    2011-- $77,400 -5.1%
    2010-- $81,600 -6.5%
    2009-- $87,300
    2007-- $87,300 -0.4%
    2006-- $87,679 +3.7%
    2005-- $84,551 +3.3%
    2004-- $81,850 +6.6%
    2002-- $76,780 +3.2%
    2001-- $74,400
    Find assessor info on the county website

    Neighborhood: 49525

    Nearby schools

    GreatSchools rating
    Get a cash offer in 3 minutes
    Find out how much your home could sell for in as little as 3 minutes with a no-obligation cash offer.
    Estimated market value
    $383,800
    Get a cash offer in 3 minutes
    Find out how much your home could sell for in as little as 3 minutes with a no-obligation cash offer.
    Estimated market value
    $383,800