Skip main navigation
Sold
  • $1,445,500

    2673 Montreux Hills Ct, Ada, MI 49301

    5beds
    5,336sqft
    Single Family Residence
    Built in 2008
    2.38 Acres Lot
    $1,445,500 Zestimate®
    $271/sqft
    $6,352 Estimated rent

    Home value

    $1,445,500

    $1.23M - $1.71M

    $6,352/mo

    Zestimate® history
    Loading
    Loading...

    Owner options

    List your home for rent

    $6,352/mo

    Rent Zestimate®

    Find your next renter with Zillow Rental Manager. Plus, with online applications, you can quickly screen prospective tenants – for free.

    Learn more

    $6,352/mo

    Rent Zestimate®

    Refinance and save

    $8,199/mo

    Est. payment

    Refinancing to a lower rate could help reduce your monthly payments and save thousands over the life of the loan.

    See today's rates

    $8,199/mo

    Est. payment

    Explore your selling options

    Work with a Zillow partner agent

    Leverage their expertise and Zillow's premium Showcase listings to get your home seen by more buyers.

    Get started

    List with your own agent

    Get your home in front of millions of buyers by listing it on Zillow.

    Learn how to do it

    Sell it yourself

    Take full control of how buyers see your home on Zillow by listing For Sale by Owner (FSBO).

    List your home

    What's special

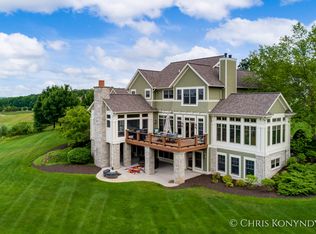
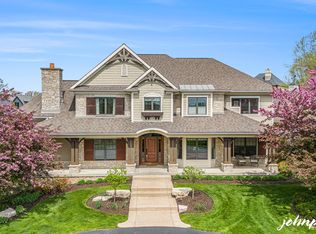
    Stunning detail, quality, and craftsmanship. Designed by Wayne Visbeen, this custom built, one of a kind home features hand carved casings, moldings and beams, a handmade front door, and incredible panoramic views of Ada Valley. The woodwork, design and attention to detail are reminiscent of 100 year old homes in East Grand Rapids. Expansive main floor is open, welcoming and ideal for entertaining. Gourmet kitchen features 2 sub-zero refrigerators, Wolf range, double Wolf ovens, granite countertops, butler pantry as well as access to courtyard bistro and 3-season room. 3-season room offers a masonry fireplace and extraordinary views and sunsets. A grand, 2-way fireplace divides the living room from the light-filled sunroom. Informal dining with hand carved ceiling beams opens to kitchen and living room. Substantial formal dining room perfect for special occasions. Office with leaded glass cabinet doors. Locker room accesses 3 stall garage. Luxurious primary suite with 2 walk-in closets, 2 vanities, soaking tub, and walk-in shower. 2nd floor laundry room with newer washer and dryer and plenty of storage. Lower level includes a wet bar with sub-zero wine cooler, 12" crown moldings, tiered home theater room, 2 more bedrooms or home office/gym space with ensuite bathrooms, and walkout to covered patio. New composite deck and railing plus gutter system to keep lower patio dry. Reverse osmosis water, 2 furnaces and 2 AC units. New whole house Generac generator. In 2017 exterior painted with 2 coats. 2.38 acres on cul-de-sac. Community gazebo, picnic tables and pond. Some furnishings to stay with house. Road assessment $125/quarter. Masks required. Don't miss this opportunity to make this house your home!

    This property is off market, which means it's not currently listed for sale or rent on Zillow. This may be different from what's available on other websites or public sources.
    Zillow last checked:

    Listing updated:

    Listed by:

    Chris E Konyndyk 616-262-0678,

    RE/MAX of Grand Rapids (FH)

    Bought with:

    Joe Jovanovic, 6501298582

    Redfin Corporation

    Source: MichRIC,MLS#: 21022192MLS Logo

    Facts & features

    Interior

    Bedrooms & bathrooms
    • Bedrooms: 5
    • Bathrooms: 5
    • Full bathrooms: 4
    • 1/2 bathrooms: 1
    Heating
    • Forced Air
    Cooling
    • Central Air
    Appliances
    • Included: Dishwasher, Dryer, Microwave, Range, Refrigerator, Washer, Water Softener Owned
    Features
    • Central Vacuum, Wet Bar, Center Island, Pantry
    • Flooring: Stone, Wood
    • Basement: Walk-Out Access
    • Number of fireplaces: 3
    • Fireplace features: Family Room, Gas Log, Living Room, Other
    Interior area
    • Total structure area: 3,733
    • Total interior livable area: 5,336 sqft
    • Finished area below ground: 0

    Property

    Parking
    • Total spaces: 3
    • Parking features: Attached
    • Garage spaces: 3
    Features
    • Stories: 2
    Lot
    • Size: 2.38 Acres
    • Dimensions: 61 x 418 x 427 x 550
    • Features: Cul-De-Sac, Shrubs/Hedges
    Details
    • Parcel number: 411508102005
    • Zoning description: Res

    Construction

    Type & style
    • Home type: SingleFamily
    • Architectural style: Other
    • Property subtype: Single Family Residence
    Materials
    • Stone, Wood Siding
    Condition
    • New construction: No
    • Year built: 2008

    Utilities & green energy

    • Sewer: Septic Tank
    • Water: Well

    Community & HOA

    HOA
    • Has HOA: Yes
    • Amenities included: Other
    • Services included: Other, Trash, Snow Removal
    • HOA fee: $775 quarterly
    Location
    • Region: Ada

    Financial & listing details

    • Price per square foot: $271/sqft
    • Tax assessed value: $526,383
    • Annual tax amount: $16,500
    • Date on market: 6/11/2021
    • Listing terms: Cash,Conventional

    Price history

    DateEventPrice
    11/10/2021Sold$1,650,000$309/sqft
    Source: MichRIC #21022192 Report a problem
    9/24/2021Pending sale$1,650,000$309/sqft
    Source: MichRIC #21022192 Report a problem

    Public tax history

    Tax history is unavailable.

    Neighborhood: 49301

    Nearby schools

    GreatSchools rating
    Get a cash offer in 3 minutes
    Find out how much your home could sell for in as little as 3 minutes with a no-obligation cash offer.
    Estimated market value
    $1,445,500
    Get a cash offer in 3 minutes
    Find out how much your home could sell for in as little as 3 minutes with a no-obligation cash offer.
    Estimated market value
    $1,445,500