Welcome to this end-unit dream home at The Links at Midlane! This home is not just a place to live, but a lifestyle to be cherished. 2673 Augusta is a meticulously maintained three-level townhome, with vaulted cathedral ceilings that offers unparalleled luxury and comfort. With a side view facing the beautiful lush golf course, you'll enjoy the serene beauty and calmness of this picturesque setting every day. The home features 2 spacious bedrooms on the second floor and a loft. The master bedroom boasts large double closets and an en-suite bathroom. The spacious loft area at the top of the stairs is perfect for an office, play area, gaming space, or whatever suits your lifestyle. The contemporary kitchen includes stainless steel refrigerator and plenty of storage, perfect for culinary enthusiasts. Cozy up by the gas fireplace in the living room/dining space or entertain guests on the balcony. The attached two-car garage leads into a finished lower level, providing a versatile space that can be customized to fit your needs. Recently replaced roof, furnace, A/C, Water Heater and newly installed carpeting enhances the home's value and provides you a peace of mind. Excellent private and public schools in the area! Don't miss out on the opportunity to own this extraordinary townhome and experience the luxury of golf course living at The Links at Midlane!
Closed
$244,900
2673 N Augusta Dr, Wadsworth, IL 60083
2beds
1,591sqft
Townhouse, Single Family Residence
Built in 1997
1,250 Square Feet Lot
$259,400 Zestimate®
$154/sqft
$2,533 Estimated rent
Home value
$259,400
$233,000 - $288,000
$2,533/mo
Zestimate® history
Owner options
List your home for rent
$2,533/mo
Rent Zestimate®
Find your next renter with Zillow Rental Manager. Plus, with online applications, you can quickly screen prospective tenants – for free.
$2,533/mo
Rent Zestimate®
Refinance and save
$2,229/mo
Est. payment
Refinancing to a lower rate could help reduce your monthly payments and save thousands over the life of the loan.
$2,229/mo
Est. payment
Explore your selling options
Work with a Zillow partner agent
Leverage their expertise and Zillow's premium Showcase listings to get your home seen by more buyers.
Get startedList with your own agent
Get your home in front of millions of buyers by listing it on Zillow.
Learn how to do itSell it yourself
Take full control of how buyers see your home on Zillow by listing For Sale by Owner (FSBO).
List your homeWhat's special
Gas fireplaceSpacious loft areaContemporary kitchenSpacious bedroomsEn-suite bathroomFinished lower levelVaulted cathedral ceilings
Zillow last checked:
Listing updated:
Listed by:
Jacqueline Koukol 847-234-8000,
Coldwell Banker Realty
Bought with:
Prentiss Grant
RE/MAX Plaza
Source: MRED as distributed by MLS GRID,MLS#: 12421283
Facts & features
Interior
Bedrooms & bathrooms
- Bedrooms: 2
- Bathrooms: 3
- Full bathrooms: 2
- 1/2 bathrooms: 1
Rooms
- Room types: Breakfast Room, Den, Loft
Primary bedroom
- Features: Flooring (Carpet), Bathroom (Full)
- Level: Second
- Area: 221 Square Feet
- Dimensions: 17X13
Bedroom 2
- Features: Flooring (Carpet)
- Level: Second
- Area: 110 Square Feet
- Dimensions: 11X10
Breakfast room
- Features: Flooring (Carpet), Window Treatments (Blinds)
- Level: Second
- Area: 88 Square Feet
- Dimensions: 11X8
Breakfast room
- Features: Flooring (Vinyl), Window Treatments (Blinds)
- Level: Main
- Area: 88 Square Feet
- Dimensions: 11X8
Den
- Features: Flooring (Carpet)
- Level: Lower
- Area: 169 Square Feet
- Dimensions: 13X13
Den
- Features: Flooring (Carpet)
- Level: Lower
- Area: 169 Square Feet
- Dimensions: 13X13
Dining room
- Features: Flooring (Carpet)
- Level: Main
- Area: 160 Square Feet
- Dimensions: 16X10
Kitchen
- Features: Kitchen (Eating Area-Table Space, Pantry-Closet), Flooring (Vinyl)
- Level: Main
- Area: 110 Square Feet
- Dimensions: 11X10
Living room
- Features: Flooring (Carpet)
- Level: Main
- Area: 154 Square Feet
- Dimensions: 14X11
Loft
- Features: Flooring (Carpet)
- Level: Second
- Area: 130 Square Feet
- Dimensions: 13X10
Heating
- Natural Gas, Forced Air
Cooling
- Central Air
Appliances
- Included: Range, Dishwasher, Refrigerator, Washer, Dryer, Range Hood
- Laundry: Washer Hookup, In Unit, Laundry Closet
Features
- Vaulted Ceiling(s), Pantry
- Flooring: Carpet
- Basement: Finished,Daylight
- Number of fireplaces: 1
- Fireplace features: Double Sided, Gas Log, Heatilator, Living Room
Interior area
- Total structure area: 1,951
- Total interior livable area: 1,591 sqft
- Finished area below ground: 551
Property
Parking
- Total spaces: 2
- Parking features: Asphalt, Garage Door Opener, On Site, Garage Owned, Attached, Garage
- Attached garage spaces: 2
- Has uncovered spaces: Yes
Accessibility
- Accessibility features: No Disability Access
Features
- Exterior features: Balcony
Lot
- Size: 1,250 Square Feet
- Dimensions: 25X50X25X50
- Features: Common Grounds
Details
- Parcel number: 07023021770000
- Special conditions: None
- Other equipment: Ceiling Fan(s)
Construction
Type & style
- Home type: Townhouse
- Property subtype: Townhouse, Single Family Residence
Materials
- Vinyl Siding, Cedar
- Foundation: Concrete Perimeter
- Roof: Asphalt
Condition
- New construction: No
- Year built: 1997
Details
- Builder model: DARTON
Utilities & green energy
- Sewer: Public Sewer
- Water: Public
Community & HOA
Community
- Security: Carbon Monoxide Detector(s)
- Subdivision: Links At Midlane
HOA
- Has HOA: Yes
- Amenities included: None
- Services included: Insurance, Exterior Maintenance, Lawn Care, Scavenger, Snow Removal
- HOA fee: $234 monthly
Location
- Region: Wadsworth
Financial & listing details
- Price per square foot: $154/sqft
- Tax assessed value: $214,672
- Annual tax amount: $6,490
- Date on market: 7/17/2025
- Listing terms: FHA
- Ownership: Fee Simple w/ HO Assn.
Price history
| Date | Event | Price |
|---|---|---|
| 8/29/2025 | Sold | $244,900$154/sqft |
Source:  MRED as distributed by MLS GRID #12421283 Report a problem MRED as distributed by MLS GRID #12421283 Report a problem | ||
| 7/28/2025 | Contingent | $244,900$154/sqft |
Source: MRED as distributed by MLS GRID #12421283 Report a problem | ||
| 7/17/2025 | Listed for sale | $244,900+64.4%$154/sqft |
Source: MRED as distributed by MLS GRID #12421283 Report a problem | ||
| 12/9/1998 | Sold | $149,000$94/sqft |
Source: Public Record Report a problem | ||
Public tax history
| Year | Property taxes | Tax assessment |
|---|---|---|
| 2024 | $7,179 +10.6% | $79,627 +11.3% |
| 2023 | $6,490 +12.8% | $71,550 +15.2% |
| 2022 | $5,752 +2.9% | $62,084 +14.8% |
| 2021 | $5,591 +6.5% | $54,071 +6.8% |
| 2020 | $5,251 +1.3% | $50,627 +3% |
| 2019 | $5,185 +1.6% | $49,157 +1.9% |
| 2018 | $5,105 | $48,252 +3% |
| 2017 | $5,105 +5.4% | $46,869 +4.7% |
| 2016 | $4,842 +20.3% | $44,782 +5.4% |
| 2015 | $4,026 -17.3% | $42,472 +16% |
| 2014 | $4,870 -1.6% | $36,601 -17% |
| 2012 | $4,951 +7% | $44,100 -13.7% |
| 2011 | $4,626 -9.2% | $51,117 -15.4% |
| 2010 | $5,093 +4.9% | $60,413 -5% |
| 2009 | $4,857 +0.2% | $63,625 -3.9% |
| 2008 | $4,849 +1.5% | $66,237 +6.7% |
| 2006 | $4,778 -7.9% | $62,095 |
| 2005 | $5,185 +3.2% | -- |
| 2004 | $5,022 +1.9% | -- |
| 2003 | $4,929 +4% | -- |
| 2002 | $4,737 +3% | -- |
| 2001 | $4,600 +3.8% | $54,401 +3.3% |
| 2000 | $4,433 | $52,646 |
Find assessor info on the county website
Neighborhood: 60083
Nearby homes
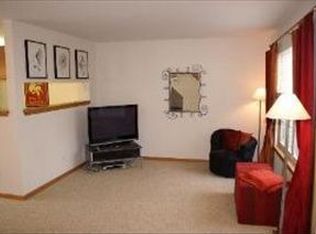
- $207,1002 bd1 ba936 sqft2675 N Augusta Dr, Wadsworth, IL 60083Off Market
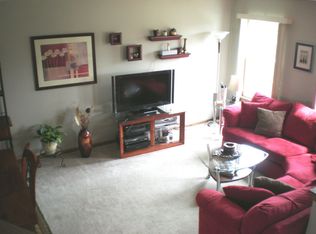
- $238,5002 bd2 ba1.4k sqft2677 N Augusta Dr, Wadsworth, IL 60083Off Market
- $264,6003 bd3 ba1.4k sqft2671 N Augusta Dr, Wadsworth, IL 60083Off Market

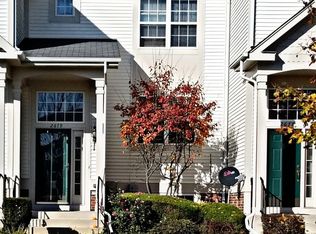
- $203,1002 bd1 ba936 sqft2679 N Augusta Dr, Wadsworth, IL 60083Off Market
- $228,0002 bd2 ba1k sqft2669 N Augusta Dr, Wadsworth, IL 60083Sold
- $264,0002 bd3 ba1.4k sqft2681 N Augusta Dr, Wadsworth, IL 60083Off Market
- $238,9003 bd1 ba1.2k sqft2667 N Augusta Dr, Wadsworth, IL 60083Off Market
- $220,9002 bd2 ba1.4k sqft2667 N Augusta Dr #2667, Wadsworth, IL 60083Off Market
Nearby schools
GreatSchools rating
- NASpaulding Elementary SchoolGrades: PK-2Distance: 1.7 mi
- 3/10Viking SchoolGrades: 6-8Distance: 2.2 mi
- 9/10Warren Township High SchoolGrades: 9-12Distance: 4.4 mi
Schools provided by the listing agent
- Elementary: Spaulding School
- Middle: River Trail School
- High: Warren Township High School
- District: 56
Source: MRED as distributed by MLS GRID. This data may not be complete. We recommend contacting the local school district to confirm school assignments for this home.
Get a cash offer in 3 minutes
Find out how much your home could sell for in as little as 3 minutes with a no-obligation cash offer.
Estimated market value
$259,400
Get a cash offer in 3 minutes
Find out how much your home could sell for in as little as 3 minutes with a no-obligation cash offer.
Estimated market value
$259,400
- Illinois
- Lake County
- Waukegan
- 60083
- 2673 N Augusta Dr
