Skip main navigation
Closed
  • $1,375,000

    2673 N Greenview Ave APT A, Chicago, IL 60614

    3beds
    3,200sqft
    Townhouse, Single Family Residence
    Built in 1992
    1,833 Square Feet Lot
    $1,610,100 Zestimate®
    $430/sqft
    $6,299 Estimated rent

    Home value

    $1,610,100

    $1.48M - $1.74M

    $6,299/mo

    Zestimate® history
    Loading
    Loading...

    Owner options

    List your home for rent

    $6,299/mo

    Rent Zestimate®

    Find your next renter with Zillow Rental Manager. Plus, with online applications, you can quickly screen prospective tenants – for free.

    Learn more

    $6,299/mo

    Rent Zestimate®

    Refinance and save

    $10,190/mo

    Est. payment

    Refinancing to a lower rate could help reduce your monthly payments and save thousands over the life of the loan.

    See today's rates

    $10,190/mo

    Est. payment

    Explore your selling options

    Work with a Zillow partner agent

    Leverage their expertise and Zillow's premium Showcase listings to get your home seen by more buyers.

    Get started

    List with your own agent

    Get your home in front of millions of buyers by listing it on Zillow.

    Learn how to do it

    Sell it yourself

    Take full control of how buyers see your home on Zillow by listing For Sale by Owner (FSBO).

    List your home

    What's special

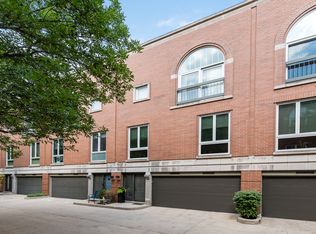
    Spectacular, one-of-a-kind, 25FT extra-wide END UNIT Row House in Lincoln Park's sought-after Tamerlane with rare 3BR + Office (4th BR) + Den/3.1BA layout, incredible private 64FT wrap-around ivy-walled terrace and zen garden, true OPEN kitchen/LR/DR, and stunning 2022 magazine caliber renovation from top-to-bottom with exceptional designer finishes and attention to detail throughout. Offering remarkable single-family home livability, the superb floor plan features 3 large bedrooms plus 2 full baths on the top floor, an expansive main level with airy 9FT ceilings, and a very special lower level with dedicated office/4th BR, full bathroom, den/lounge area with custom wet bar that steps out directly to the 580SF patio with included gas grill, and an attached two car garage complete with striking commercial grade porcelain tile flooring. Amazing natural light streams thru oversized windows on this E/W/N facing home showcasing beautiful design selections including walnut-stained hardwood flooring and stairs with custom railings, a dramatic custom 10FT wide fireplace with floor-to-ceiling marble and natural stone surround, and a white DREAM kitchen with abundant cabinetry, gorgeous 2.5" thick Calacatta Sardinia quartz countertops with matching waterfall backsplash, island with breakfast bar seating, extra large single bowl black stainless steel sink with luxury touch activated faucet, and adjacent built-in desk to keep life organized. All four bathrooms have been remodeled with elegant Italian porcelain including the sumptuous primary bath with breathtaking floor-to-ceiling tile work, large dual vanity, and massive rain shower with body sprays, hand-held sprayer, wall niche, and bench. Additional fine features and upgrades include European marble foyer floor, custom blackout blinds, LED recessed lighting, state-of-the-art full home sound system that streams seamlessly from any WiFi connected device, front door smart lock and doorbell, new TOP floor LG extra large front load washer/dryer, all new Benjamin Moore paint in modern neutral tones, and SO much more! Welcome home to the very best of urban residential living in this truly exceptional home!

    Zillow last checked:

    Listing updated:

    Listing courtesy of:

    Keith Wilkey 773-742-1318,

    Berkshire Hathaway HomeServices Chicago

    Bought with:

    Karen Schwartz

    Dream Town Real Estate

    Source: MRED as distributed by MLS GRID,MLS#: 12168270MLS Logo

    Facts & features

    Interior

    Bedrooms & bathrooms
    • Bedrooms: 3
    • Bathrooms: 4
    • Full bathrooms: 3
    • 1/2 bathrooms: 1
    Primary bedroom
    • Features: Flooring (Hardwood), Window Treatments (Blinds, Curtains/Drapes), Bathroom (Full)
    • Level: Third
    • Area: 240 Square Feet
    • Dimensions: 16X15
    Bedroom 2
    • Features: Flooring (Hardwood), Window Treatments (Blinds)
    • Level: Third
    • Area: 156 Square Feet
    • Dimensions: 13X12
    Bedroom 3
    • Features: Flooring (Hardwood), Window Treatments (Blinds)
    • Level: Third
    • Area: 156 Square Feet
    • Dimensions: 13X12
    Dining room
    • Features: Flooring (Hardwood), Window Treatments (Blinds)
    • Level: Second
    • Dimensions: COMBO
    Family room
    • Features: Flooring (Porcelain Tile), Window Treatments (Blinds)
    • Level: Main
    • Area: 165 Square Feet
    • Dimensions: 15X11
    Foyer
    • Features: Flooring (Marble), Window Treatments (Blinds)
    • Level: Main
    • Area: 63 Square Feet
    • Dimensions: 7X9
    Kitchen
    • Features: Kitchen (Eating Area-Breakfast Bar, Island, Pantry-Closet), Flooring (Hardwood), Window Treatments (Blinds)
    • Level: Second
    • Area: 208 Square Feet
    • Dimensions: 16X13
    Laundry
    • Features: Flooring (Other)
    • Level: Third
    • Area: 12 Square Feet
    • Dimensions: 4X3
    Living room
    • Features: Flooring (Hardwood), Window Treatments (Blinds)
    • Level: Second
    • Area: 550 Square Feet
    • Dimensions: 25X22
    Sitting room
    • Features: Flooring (Hardwood), Window Treatments (Blinds)
    • Level: Second
    • Area: 64 Square Feet
    • Dimensions: 8X8
    Other
    • Level: Main
    • Area: 576 Square Feet
    • Dimensions: 9X64
    Walk in closet
    • Features: Flooring (Hardwood)
    • Level: Third
    • Area: 54 Square Feet
    • Dimensions: 6X9
    Heating
    • Natural Gas, Forced Air
    Cooling
    • Central Air
    Appliances
    • Included: Microwave, Dishwasher, Refrigerator, Washer, Dryer, Disposal, Stainless Steel Appliance(s), Wine Refrigerator, Cooktop, Oven
    • Laundry: Washer Hookup, Upper Level, In Unit
    Features
    • Cathedral Ceiling(s), Wet Bar, Walk-In Closet(s), Open Floorplan
    • Flooring: Hardwood
    • Basement: None
    • Number of fireplaces: 1
    • Fireplace features: Gas Log, Living Room
    • Common walls with other units/homes: End Unit
    Interior area
    • Total structure area: 0
    • Total interior livable area: 3,200 sqft

    Property

    Parking
    • Total spaces: 2
    • Parking features: Concrete, Garage Door Opener, On Site, Garage Owned, Attached, Garage
    • Attached garage spaces: 2
    • Has uncovered spaces: Yes
    Accessibility
    • Accessibility features: No Disability Access
    Features
    • Patio & porch: Patio
    • Exterior features: Dog Run
    Lot
    • Size: 1,833 sqft
    Details
    • Parcel number: 14293023560000
    • Special conditions: List Broker Must Accompany
    • Other equipment: Ceiling Fan(s)

    Construction

    Type & style
    • Home type: Townhouse
    • Property subtype: Townhouse, Single Family Residence
    Materials
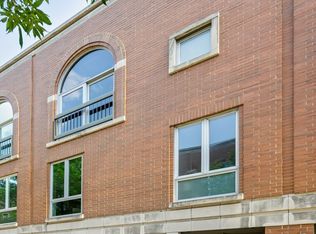
    • Brick, Limestone
    Condition
    • New construction: No
    • Year built: 1992
    • Major remodel year: 2022

    Utilities & green energy

    • Electric: 200+ Amp Service
    • Sewer: Public Sewer
    • Water: Lake Michigan, Public
    • Utilities for property: Cable Available

    Community & neighborhood

    Security
    • Security features: Security System
    Location
    • Region: Chicago
    • Subdivision: Tamerlane

    HOA & financial

    HOA
    • Has HOA: Yes
    • HOA fee: $355 monthly
    • Amenities included: None
    • Services included: Water, Insurance, Exterior Maintenance, Scavenger, Snow Removal

    Other

    Other facts
    • Listing terms: Other
    • Ownership: Fee Simple w/ HO Assn.

    Price history

    DateEventPrice
    11/8/2024Sold$1,375,000+3.8%$430/sqft
    Source: MRED as distributed by MLS GRID #12168270 Report a problem
    9/30/2024Contingent$1,325,000$414/sqft
    Source: MRED as distributed by MLS GRID #12168270 Report a problem
    9/24/2024Listed for sale$1,325,000+63.6%$414/sqft
    Source: MRED as distributed by MLS GRID #12168270 Report a problem
    9/24/2021Sold$810,000-4.7%$253/sqft
    Source: MRED as distributed by MLS GRID #11124485 Report a problem
    8/29/2021Pending sale$850,000$266/sqft
    Source: Berkshire Hathaway HomeServices Chicago #11124485 Report a problem
    8/2/2021Price change$850,000-2.2%$266/sqft
    Source: BHHS Chicago #11124485 Report a problem
    7/19/2021Price change$869,000-1.3%$272/sqft
    Source: BHHS Chicago #11124485 Report a problem
    6/16/2021Listed for sale$880,000$275/sqft
    Source: BHHS Chicago #11124485 Report a problem
    4/19/2016Sold$880,000-3.3%$275/sqft
    Source: Berkshire Hathaway HomeServices Koenig Rubloff #09124680_60614 Report a problem
    2/26/2016Pending sale$910,000$284/sqft
    Source: Berkshire Hathaway HomeServices KoenigRubloff Realty Group #09124680 Report a problem
    1/28/2016Listed for sale$910,000+20.1%$284/sqft
    Source: Berkshire Hathaway HomeServices KoenigRubloff Realty Group #09124680 Report a problem
    11/28/2003Sold$757,500+34.1%$237/sqft
    Source: Public Record Report a problem
    8/16/1999Sold$565,000+163.6%$177/sqft
    Source: Public Record Report a problem
    11/23/1993Sold$214,333$67/sqft
    Source: Public Record Report a problem

    Public tax history

    YearProperty taxesTax assessment
    2024-- $106,000 +29.3%
    2023$16,602 -1.6%$82,000
    2022$16,866 +6.6%$82,000
    2021$15,820 -7.2%$82,000 +3%
    2020$17,045 +2.1%$79,615 -8%
    2019$16,698 +1.7%$86,538
    2018$16,416 +5.8%$86,538 +14.7%
    2017$15,514 +6.2%$75,441
    2016$14,610 +9.5%$75,441
    2015$13,344 +8.2%$75,441 +9.3%
    2014$12,331 +2.1%$69,029
    2013$12,076 +1.1%$69,029
    2012$11,939 +1.9%$69,029 -7.2%
    2011$11,722 -0.7%$74,354
    2010$11,803 +10.6%$74,354
    2009$10,669 +4.8%$74,354 -2.7%
    2008$10,183 +3.2%$76,436
    2007$9,869 +0.8%$76,436
    2006$9,792 -5.1%$76,436 +9.3%
    2005$10,324 +1.9%$69,932
    2004$10,130 +3.6%$69,932
    2003$9,779 -4.6%$69,932 +18.7%
    2002$10,253 +4.1%$58,891
    2001$9,847 +28.4%$58,891
    2000$7,670 -0.5%$58,891 +40.5%
    1999$7,710 $41,927

    Find assessor info on the county website

    Neighborhood: Lincoln Park

    Nearby schools

    GreatSchools rating
    Schools provided by the listing agent
    • Elementary: Prescott Elementary School
    • High: Lincoln Park High School
    • District: 299

    Source: MRED as distributed by MLS GRID. This data may not be complete. We recommend contacting the local school district to confirm school assignments for this home.

    Get a cash offer in 3 minutes
    Find out how much your home could sell for in as little as 3 minutes with a no-obligation cash offer.
    Estimated market value
    $1,610,100
    Get a cash offer in 3 minutes
    Find out how much your home could sell for in as little as 3 minutes with a no-obligation cash offer.
    Estimated market value
    $1,610,100