Skip main navigation
Sold for $247,000
  • $247,000

    2673 N Lynnville Ct, Lindenwood, IL 61049

    3beds
    1,842sqft
    Single Family Residence
    Built in 1973
    0.55 Acres Lot
    $281,100 Zestimate®
    $134/sqft
    $2,224 Estimated rent

    Home value

    $281,100

    Estimated sales range

    Not available

    $2,224/mo

    Zestimate® history
    Loading
    Loading...

    Owner options

    List your home for rent

    $2,224/mo

    Rent Zestimate®

    Find your next renter with Zillow Rental Manager. Plus, with online applications, you can quickly screen prospective tenants – for free.

    Learn more

    $2,224/mo

    Rent Zestimate®

    Refinance and save

    $2,127/mo

    Est. payment

    Refinancing to a lower rate could help reduce your monthly payments and save thousands over the life of the loan.

    See today's rates

    $2,127/mo

    Est. payment

    Explore your selling options

    Work with a Zillow partner agent

    Leverage their expertise and Zillow's premium Showcase listings to get your home seen by more buyers.

    Get started

    List with your own agent

    Get your home in front of millions of buyers by listing it on Zillow.

    Learn how to do it

    Sell it yourself

    Take full control of how buyers see your home on Zillow by listing For Sale by Owner (FSBO).

    List your home

    What's special

    Stylish flooringUpdated bathroomsFenced in yardSerene half acreBlank canvasRecent renovationsNewly updated half bath
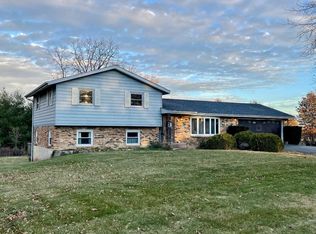
    Welcome to your dream home! This beautifully updated quad-level residence is nestled on a serene half acre backing up to a lush wooded area, offering a perfect blend of tranquility and modern living. Enjoy ample living space across four levels, providing privacy and flexibility for family gatherings or entertaining guests. The home boasts recent renovations, including a sleek kitchen with stainless steel appliances, plenty of cabinetry & storage, updated bathrooms, and stylish flooring throughout. Step outside to your covered back porch / expansive backyard, perfect for summer barbecues. The wooded area offers a natural backdrop, enhancing your outdoor experience. The upper level offers a spacious primary suite with a newly updated half bath (has room to add shower) & large walk in closet. Two other bedrooms await you with plenty of storage space. The lower level walk-out is a wonderful spot to unwind & entertain, along with another full bath / designated laundry area for convenience. The fourth level has partial exposure & is a blank canvas ready for your personal touches. Great area for a workshop or storage, under the garage there is an additional bonus room. Pride of ownership is evident throughout. Updates include: Newer furnace in last couple years, new flooring, paint, appliances & fenced in yard. Don’t miss this opportunity to own a slice of paradise in an excellent location! Schedule your viewing today and imagine the possibilities in this stunning home.

    Zillow last checked:

    Listing updated:

    Listed by:

    Milena Cojkic 630-936-7057,

    Keller Williams Realty Signature

    Bought with:

    NON-NWIAR Member

    Northwest Illinois Alliance Of Realtors®

    Source: NorthWest Illinois Alliance of REALTORS®,MLS#: 202502311MLS Logo

    Facts & features

    Interior

    Bedrooms & bathrooms
    • Bedrooms: 3
    • Bathrooms: 3
    • Full bathrooms: 2
    • 1/2 bathrooms: 1
    Primary bedroom
    • Level: Upper
    • Area: 195
    • Dimensions: 15 x 13
    Bedroom 2
    • Level: Upper
    • Area: 100
    • Dimensions: 10 x 10
    Bedroom 3
    • Level: Upper
    • Area: 81
    • Dimensions: 9 x 9
    Dining room
    • Level: Main
    • Area: 110
    • Dimensions: 11 x 10
    Family room
    • Level: Lower
    • Area: 312
    • Dimensions: 24 x 13
    Kitchen
    • Level: Main
    • Area: 100
    • Dimensions: 10 x 10
    Living room
    • Level: Main
    • Area: 187
    • Dimensions: 17 x 11
    Heating
    • Forced Air, Natural Gas
    Cooling
    • Central Air
    Appliances
    • Included: Dryer, Refrigerator, Stove/Cooktop, Washer, Gas Water Heater
    • Laundry: In Basement
    Features
    • L.L. Finished Space, Dry Bar, Walk-In Closet(s)
    • Basement: Full
    • Has fireplace: No
    Interior area
    • Total structure area: 1,842
    • Total interior livable area: 1,842 sqft
    • Finished area above ground: 1,842
    • Finished area below ground: 0

    Property

    Parking
    • Total spaces: 2
    • Parking features: Attached
    • Garage spaces: 2
    Features
    • Levels: Tri/Quad/Multi-Level
    • Patio & porch: Deck
    • Has view: Yes
    • View description: Country
    Lot
    • Size: 0.55 Acres
    • Features: Covenants, Subdivided
    Details
    • Parcel number: 1905127005

    Construction

    Type & style
    • Home type: SingleFamily
    • Property subtype: Single Family Residence
    Materials
    • Brick/Stone, Siding, Metal
    • Roof: Shingle
    Condition
    • Year built: 1973

    Utilities & green energy

    • Electric: Circuit Breakers
    • Sewer: Septic Tank
    • Water: City/Community

    Community & HOA

    Community
    • Subdivision: IL
    HOA
    • Has HOA: Yes
    • Services included: Other
    • HOA fee: $300 annually
    Location
    • Region: Lindenwood

    Financial & listing details

    • Price per square foot: $134/sqft
    • Annual tax amount: $2,985
    • Date on market: 5/8/2025
    • Cumulative days on market: 8 days
    • Ownership: Fee Simple
    • Road surface type: Hard Surface Road

    Price history

    DateEventPrice
    7/3/2025Sold$247,000+5.1%$134/sqft
    Source: NorthWest Illinois Alliance of REALTORS® #202502311 Report a problem
    5/31/2025Pending sale$235,000$128/sqft
    Source: NorthWest Illinois Alliance of REALTORS® #202502311 Report a problem
    5/23/2025Listed for sale$235,000$128/sqft
    Source: NorthWest Illinois Alliance of REALTORS® #202502311 Report a problem
    5/15/2025Contingent$235,000$128/sqft
    Source: MRED as distributed by MLS GRID #12352404 Report a problem
    5/15/2025Pending sale$235,000$128/sqft
    Source: NorthWest Illinois Alliance of REALTORS® #202502311 Report a problem
    5/8/2025Listed for sale$235,000+153%$128/sqft
    Source: NorthWest Illinois Alliance of REALTORS® #202502311 Report a problem
    12/15/2021Listing removed--
    Source: NorthWest Illinois Alliance of REALTORS® #202107878 Report a problem
    12/5/2021Pending sale$92,900$50/sqft
    Source: NorthWest Illinois Alliance of REALTORS® #202107878 Report a problem
    12/1/2021Listed for sale$92,900$50/sqft
    Source: NorthWest Illinois Alliance of REALTORS® #202107878 Report a problem

    Public tax history

    Tax history is unavailable.

    Neighborhood: 61049

    Nearby schools

    GreatSchools rating
    Schools provided by the listing agent
    • Elementary: Eswood Community Consolidated K-8
    • Middle: Eswood Community Consolidated K-8
    • High: Rochelle
    • District: Eswood Community Consolidated School District 269

    Source: NorthWest Illinois Alliance of REALTORS®. This data may not be complete. We recommend contacting the local school district to confirm school assignments for this home.

    Get pre-qualified for a loan
    At Zillow Home Loans, we can pre-qualify you in as little as 5 minutes with no impact to your credit score.

    An equal housing lender. NMLS #10287.