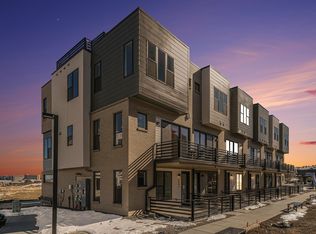
Flatiron views from a rooftop deck. A chef's kitchen built for real life. Morning coffee with a mountain backdrop, weekends on trails, at the lake, or minutes from Downtown Louisville and Boulder. This is Colorado living at its best - and at 2673 Nicholas Way in Montmere at Autrey Shores, it's ready for you now. This contemporary 3-bed, 3.5-bath home offers nearly 1,850 sq ft of thoughtfully designed living space across three levels, highlighted by upscale finishes, designer details, and stunning Flatiron views framed by oversized windows. The open-concept main level features soaring 10-foot ceilings, a waterfall quartz island, stainless appliances, walk-in pantry, and Samsung Bespoke refrigerator with beverage center - all flowing seamlessly into the living and dining areas. Upgraded hardwood and tile throughout - no carpet anywhere. Every bedroom has its own en-suite bath, a rare feature at this price point. The upper-level primary suite is a true retreat with a spa-inspired 5-piece bath, soaking tub, custom-designed closet, and convenient LG Wash Tower. The entry-level suite is ideal as a guest room, home office, or fitness space. Three private outdoor spaces set this home apart: an enclosed front patio, a covered west-facing balcony perfect for sunsets, and a spacious rooftop deck with gas hookup and panoramic east and west Flatiron views - ideal for entertaining or unwinding under the Colorado sky. The finished 2-car garage features epoxy floors, drywall, and a 220V outlet ready for EV charging. Steps from Autrey Reservoir, scenic trails, parks, and open space, with Life Time Fitness, Flatiron Crossing, the Superior Community Center, Downtown Louisville, Boulder, and the Denver Metro all within easy reach via US-36. Skip the new construction wait - this move-in ready home with Flatiron views and premium finishes is the one you've been searching for.
For sale
Price cut: $20K (8/20)
$800,000
2673 Nicholas Way, Superior, CO 80027
3beds
1,847sqft
Townhouse
Built in 2023
2,244 Square Feet Lot
$-- Zestimate®
$433/sqft
$-- HOA
What's special
Mountain backdropDesigner detailsUpscale finishesWalk-in pantryOpen-concept main levelConvenient lg wash towerThree private outdoor spaces
- 236 days
- 140
- 4
Zillow last checked:
Listing updated:
Listed by:
Kelly Atteridg 303-441-5642,
RE/MAX of Boulder, Inc,
Patrick Dolan 303-441-5642,
RE/MAX of Boulder, Inc
Source: IRES as distributed by MLS GRID,MLS#: 1049337
Facts & features
Interior
Bedrooms & bathrooms
- Bedrooms: 3
- Bathrooms: 4
- Full bathrooms: 2
- 3/4 bathrooms: 1
- 1/2 bathrooms: 1
- Main level bathrooms: 2
Primary bedroom
- Description: Wood
- Features: Full Primary Bath, Tub+Shower Primary, 5 Piece Primary Bath
- Level: Upper
- Area: 182 Square Feet
- Dimensions: 13 x 14
Bedroom 2
- Description: Wood
- Level: Upper
- Area: 156 Square Feet
- Dimensions: 12 x 13
Bedroom 3
- Description: Wood
- Level: Main
- Area: 110 Square Feet
- Dimensions: 10 x 11
Dining room
- Description: Wood
- Level: Main
- Area: 108 Square Feet
- Dimensions: 9 x 12
Kitchen
- Description: Wood
- Level: Main
- Area: 255 Square Feet
- Dimensions: 15 x 17
Laundry
- Description: Tile
- Level: Upper
- Area: 18 Square Feet
- Dimensions: 3 x 6
Living room
- Description: Wood
- Level: Main
- Area: 198 Square Feet
- Dimensions: 11 x 18
Heating
- Forced Air
Cooling
- Central Air, Ceiling Fan(s)
Appliances
- Included: Electric Range, Self Cleaning Oven, Dishwasher, Refrigerator, Washer, Dryer, Microwave, Disposal
- Laundry: Washer/Dryer Hookup
Features
- Eat-in Kitchen, Separate Dining Room, Open Floorplan, Pantry, Walk-In Closet(s), Kitchen Island, High Ceilings
- Flooring: Wood
- Windows: Window Coverings
- Basement: None,Built-In Radon
Interior area
- Total structure area: 1,847
- Total interior livable area: 1,847 sqft
- Finished area above ground: 1,847
Video & virtual tour
Property
Parking
- Total spaces: 2
- Parking features: Attached
- Attached garage spaces: 2
- Details: Attached
Features
- Levels: Three Or More
- Stories: 3
- Patio & porch: Patio, Deck
- Exterior features: Balcony
- Fencing: Fenced
- Has view: Yes
- View description: Mountain(s), Hills
Lot
- Size: 2,244 Square Feet
- Features: Level, Abuts Private Open Space, Paved
Details
- Parcel number: R0613872
- Zoning: Resi
- Special conditions: Private Owner
Construction
Type & style
- Home type: Townhouse
- Architectural style: Contemporary
- Property subtype: Townhouse
- Attached to another structure: Yes
Materials
- Frame, Brick, Composition, Stucco
- Foundation: Slab
- Roof: Rubber
Condition
- New construction: No
- Year built: 2023
Details
- Builder model: Plan E
- Builder name: Koelbel & Company
Utilities & green energy
- Electric: Xcel
- Gas: Xcel
- Sewer: Public Sewer
- Water: City
- Utilities for property: Natural Gas Available, Electricity Available, Cable Available, High Speed Avail
Green energy
- Energy efficient items: Windows, High Efficiency Furnace, Energy Survey Complete, Thermostat
Community & HOA
Community
- Features: Trail(s)
- Security: Fire Sprinkler System, Fire Alarm
- Subdivision: Montmere at Autrey Shores
HOA
- Has HOA: No
- Services included: Snow Removal
Location
- Region: Superior
Financial & listing details
- Price per square foot: $433/sqft
- Tax assessed value: $868,500
- Annual tax amount: $9,767
- Date on market: 1/10/2026
- Listing terms: Cash,Conventional
- Exclusions: Seller's Personal Property
- Electric utility on property: Yes
- Road surface type: Asphalt
Estimated market value
Not available
Estimated sales range
Not available
Not available
Price history
| Date | Event | Price |
|---|---|---|
| 8/20/2026 | Price change | $800,000-2.4%$433/sqft |
Source:  REcolorado as distributed by MLS GRID #5536361 Report a problem REcolorado as distributed by MLS GRID #5536361 Report a problem | ||
| 4/16/2026 | Price change | $820,000-2.8%$444/sqft |
Source: REcolorado as distributed by MLS GRID #5536361 Report a problem | ||
| 1/10/2026 | Listed for sale | $844,000-0.5%$457/sqft |
Source:  IRES as distributed by MLS GRID #1049337 Report a problem IRES as distributed by MLS GRID #1049337 Report a problem | ||
| 10/20/2025 | Listing removed | $848,000$459/sqft |
Source: IRES as distributed by MLS GRID #1042695 Report a problem | ||
| 9/5/2025 | Listed for sale | $848,000-2.6%$459/sqft |
Source: IRES as distributed by MLS GRID #1042695 Report a problem | ||
| 2/15/2024 | Sold | $870,285-3.7%$471/sqft |
Source: Public Record Report a problem | ||
| 10/25/2022 | Listing removed | -- |
Source: Koelbel and Company Report a problem | ||
| 10/3/2022 | Price change | $903,450+0.3%$489/sqft |
Source: Koelbel and Company Report a problem | ||
| 9/19/2022 | Listed for sale | $900,970$488/sqft |
Source: Koelbel and Company Report a problem | ||
Public tax history
| Year | Property taxes | Tax assessment |
|---|---|---|
| 2025 | $8,762 +191.2% | $54,281 -0.3% |
| 2024 | $3,009 +294.8% | $54,444 +209.7% |
| 2023 | $762 -28.1% | $17,577 +248.3% |
| 2022 | $1,060 | $5,046 |
Find assessor info on the county website
Monthly payment
Est. payment
Payment breakdown
Explore the cost of this home by adjusting the details. Changes won't be saved.Climate risks
Neighborhood: 80027
Nearby schools
Schools provided by the listing agent
- Elementary: Monarch
- Middle: Monarch
- High: Monarch
Source: IRES as distributed by MLS GRID. This data may not be complete. We recommend contacting the local school district to confirm school assignments for this home.
Similar homes
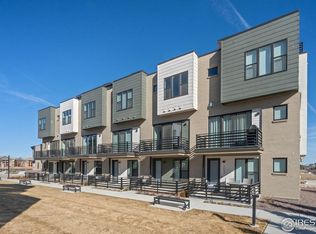
- $725,0002 bd3 ba1.4k sqft2683 Nicholas Way, Superior, CO 80027For Sale
 MLS ID #1051088, CL Realty Group, Berkshire Hathaway HomeServices Rocky Mountain, Realtors-Boulder. IRES as distributed by MLS GRID
 - $729,9903 bd4 ba2.1k sqft2242 Old Rail Way, Superior, CO 80027For Sale
 MLS ID #1062310, Nathan Freeman, CORE Residential. IRES as distributed by MLS GRID
 - $750,0003 bd4 ba1.9k sqft2381 Junegrass Lane, Superior, CO 80027New Construction

 MLS ID #3587072, Carol Powers, Coldwell Banker Realty 14. REcolorado as distributed by MLS GRID

 - $940,0003 bd4 ba2.4k sqft242 Clementina St, Louisville, CO 80027For Sale
 MLS ID #1050870, Andrea Meneghel, Madison & Company Properties - Boulder. IRES as distributed by MLS GRID
 - $719,9002 bd3 ba2.3k sqft1856 Kalel Ln, Louisville, CO 80027For SaleMLS ID #1055187, Karolyn Merrill, RE/MAX of Boulder, Inc. IRES as distributed by MLS GRID
- $699,0002 bd3 ba2.3k sqft1814 Steel St, Louisville, CO 80027For SaleMLS ID #1061086, Maria Scroggs, Madison & Company Properties - Boulder. IRES as distributed by MLS GRID
- $784,0003 bd4 ba1.9k sqft4194 Longview Ln, Boulder, CO 80301For SaleMLS ID #1062031, Jessica Fitzer, 8z Real Estate. IRES as distributed by MLS GRID
- $580,0002 bd3 ba1.4k sqft509 Primrose Ln, Superior, CO 80027For SaleMLS ID #1060416, Stephen Remmert, Compass - Boulder. IRES as distributed by MLS GRID
- $640,0003 bd4 ba1.8k sqft331 E Simpson Street, Lafayette, CO 80026For SaleMLS ID #5044792, Christy Hepp, eXp Realty, LLC. REcolorado as distributed by MLS GRID
- $824,5002 bd3 ba1.6k sqft4469 Tennyson Street #13, Denver, CO 80212For SaleMLS ID #1651794, David DiPetro, Serhant Colorado LLC. REcolorado as distributed by MLS GRID
- $587,0003 bd3 ba2k sqft804 Beauprez Ave, Lafayette, CO 80026For SaleMLS ID #1058910, Patrick Dolan, RE/MAX of Boulder, Inc. IRES as distributed by MLS GRID
- $599,0004 bd4 ba2.2k sqft4321 W 118th Place, Westminster, CO 80031For SaleMLS ID #6393237, The Munoz Group, Redfin Corporation. REcolorado as distributed by MLS GRID
- $499,9003 bd3 ba1.8k sqft1661 W 67th Circle, Denver, CO 80221For SaleMLS ID #2046237, Juan Munoz, Real Broker, LLC DBA Real. REcolorado as distributed by MLS GRID
- $700,0003 bd4 ba2.3k sqft5357 Valentia Street, Denver, CO 80238For SaleMLS ID #8210733, Milena Hable, LIV Sotheby's International Realty. REcolorado as distributed by MLS GRID
- $625,0003 bd4 ba2k sqft2809 W Parkside Place, Denver, CO 80221For SaleMLS ID #3858228, Annie Foushee, Redfin Corporation. REcolorado as distributed by MLS GRID
- $555,0003 bd3 ba1.7k sqft1245 Shale Way, Erie, CO 80516For SaleMLS ID #3067591, Kristin Michas, LIV Sotheby's International Realty. REcolorado as distributed by MLS GRID
- $950,0003 bd4 ba2k sqft1644 Quitman Street, Denver, CO 80204For SaleMLS ID #7075299, Lydia Golesh, Keller Williams DTC. REcolorado as distributed by MLS GRID
- $499,5002 bd2 ba1.1k sqft1316 Snowberry Ln #201, Louisville, CO 80027For SaleMLS ID #1066024, Carolyn Bleicher, RE/MAX of Boulder, Inc. IRES as distributed by MLS GRID
- $620,0003 bd3 ba1.6k sqftHarlan Row, Lakewood, CO 80214For SaleMLS ID #2532821, Tricia Whitaker, Generator Real Estate, LLC. REcolorado as distributed by MLS GRID
- $869,0004 bd4 ba2.4k sqft1733 Grove Street #4, Denver, CO 80204For SaleMLS ID #7904574, Lisa Chirico, RE/MAX Professionals. REcolorado as distributed by MLS GRID
