Tucked away at the end of a quiet neighborhood, this custom brick ranch rests on 1.5 wooded acres bordered on two sides by protected Blue Ridge Parkway forest, offering a rare sense of seclusion and connection to nature. Set far back from the road and surrounded by old-growth oaks, wildflowers, and a year-round stream, the property feels like a secluded park -- yet remains just minutes from downtown Vinton, Roanoke, and nearby schools.The home features three bedrooms, one and a half baths, and 1,371 finished square feet upstairs, filled with natural light and mid-century character. The kitchen combines granite countertops, stainless steel appliances, a Samsung Bespoke refrigerator, and Shaker style cabinetry in an inviting layout that flows beautifully through the home. ''Owner/Agent' home.
Two distinct living areas provide flexibility: a bright main living room anchored by a large wood burning brick fireplace and statement lighting, and a cozy den or dining space that opens to the fenced backyard. The walk-out lower level offers an additional 1,371 square feet of heated and cooled space, featuring a second fireplace with a wood-stove for cozy and efficient winter heat, a lounge area, laundry, and generous storage. The attached basement garage is fully functional for parking yet flexible enough for use as a studio or workshop a perfect extension of the home's creative energy. Step from the house to a fully screened in brick porch and through to a large patio surrounded by trees in the fenced backyard. Here you'll find a cedar playground and the perfect space to entertain or let pets and/or children play safely. All across the property you'll find a layered landscape of mossy lawns, a perennial culinary herb garden right off the kitchen, wildflowers, and a mix of hydrangeas, elephant ears, hostas, iris, columbine, peonies, lilies, daffodils, creeping phlox, and plenty of violets, plus young berry bushes. The broad driveway gives kids a safe place to ride bikes and play for hours.
Evenings here are magic: carry a basket down to the creekside fire pit, listen to the water and owls, and enjoy the Blue Ridge nature you came forwithout the rural-living commute.
Sold for $332,500
$332,500
2673 Parkview Dr, Vinton, VA 24179
3beds
1,371sqft
Single Family Residence
Built in 1965
1.49 Acres Lot
$335,800 Zestimate®
$243/sqft
$1,875 Estimated rent
Home value
$335,800
$302,000 - $373,000
$1,875/mo
Zestimate® history
Owner options
List your home for rent
$1,875/mo
Rent Zestimate®
Find your next renter with Zillow Rental Manager. Plus, with online applications, you can quickly screen prospective tenants – for free.
$1,875/mo
Rent Zestimate®
Refinance and save
$2,059/mo
Est. payment
Refinancing to a lower rate could help reduce your monthly payments and save thousands over the life of the loan.
$2,059/mo
Est. payment
Explore your selling options
Work with a Zillow partner agent
Leverage their expertise and Zillow's premium Showcase listings to get your home seen by more buyers.
Get startedList with your own agent
Get your home in front of millions of buyers by listing it on Zillow.
Learn how to do itSell it yourself
Take full control of how buyers see your home on Zillow by listing For Sale by Owner (FSBO).
List your homeWhat's special
Custom brick ranchYear-round streamWalk-out lower levelFenced backyardBroad drivewayLayered landscapeMid-century character
Zillow last checked:
Listing updated:
Listed by:
ZACK PARCELL 540-890-8463,
MOUNTAIN VIEW REAL ESTATE LLC
Bought with:
ZACK PARCELL, 0225245468
MOUNTAIN VIEW REAL ESTATE LLC
Source: RVAR,MLS#: 922003
Facts & features
Interior
Bedrooms & bathrooms
- Bedrooms: 3
- Bathrooms: 2
- Full bathrooms: 1
- 1/2 bathrooms: 1
Heating
- Heat Pump Electric
Cooling
- Heat Pump Electric, Attic Fan
Appliances
- Included: Dryer, Washer, Dishwasher, Disposal, Microwave, Electric Range, Refrigerator
Features
- Storage
- Flooring: Ceramic Tile, Wood
- Doors: Storm Door(s), Wood
- Has basement: Yes
- Number of fireplaces: 3
- Fireplace features: Basement, Living Room, Wood Burning Stove
Interior area
- Total structure area: 2,742
- Total interior livable area: 1,371 sqft
- Finished area above ground: 1,371
Property
Parking
- Parking features: Garage Under, Paved
- Has attached garage: Yes
Features
- Patio & porch: Patio, Front Porch
- Exterior features: Garden Space, Playground, Maint-Free Exterior
- Fencing: Fenced
- Has view: Yes
- View description: Sunrise, Sunset
- Waterfront features: Stream
Lot
- Size: 1.49 Acres
- Features: Secluded, Wooded
Details
- Parcel number: 061.040118.00.0000
Construction
Type & style
- Home type: SingleFamily
- Architectural style: Ranch
- Property subtype: Single Family Residence
Materials
- Brick
Condition
- Completed
- Year built: 1965
Utilities & green energy
- Electric: 0 Phase
- Sewer: Public Sewer
Community & HOA
Community
- Subdivision: Lindenwood
HOA
- Has HOA: No
Location
- Region: Vinton
Financial & listing details
- Price per square foot: $243/sqft
- Tax assessed value: $259,300
- Annual tax amount: $2,670
- Date on market: 10/18/2025
- Road surface type: Paved
Price history
| Date | Event | Price |
|---|---|---|
| 1/13/2026 | Sold | $332,500-6.3%$243/sqft |
Source:  RVAR #922003 Report a problem RVAR #922003 Report a problem | ||
| 12/4/2025 | Pending sale | $354,950$259/sqft |
Source: RVAR #922003 Report a problem | ||
| 11/18/2025 | Price change | $354,950-1.4%$259/sqft |
Source: RVAR #922003 Report a problem | ||
| 10/30/2025 | Price change | $359,950-2.7%$263/sqft |
Source: RVAR #922003 Report a problem | ||
| 10/19/2025 | Listed for sale | $369,950+128.4%$270/sqft |
Source: RVAR #922003 Report a problem | ||
| 5/15/2013 | Sold | $162,000-9.5%$118/sqft |
Source: RVAR #789948 Report a problem | ||
| 3/31/2013 | Listed for sale | $179,000$131/sqft |
Source: Crowning Touch Real Estate Services Report a problem | ||
Public tax history
| Year | Property taxes | Tax assessment |
|---|---|---|
| 2025 | $2,671 +5.2% | $259,300 +6.3% |
| 2024 | $2,538 +10.4% | $244,000 +12.5% |
| 2023 | $2,298 +8.2% | $216,800 +11.2% |
| 2022 | $2,124 +13.2% | $194,900 +13.2% |
| 2021 | $1,876 +2.8% | $172,100 +2.8% |
| 2020 | $1,825 +1% | $167,400 +1% |
| 2019 | $1,806 +1.5% | $165,700 +1.5% |
| 2018 | $1,780 +0.7% | $163,300 +0.7% |
| 2017 | $1,768 -0.2% | $162,200 -0.2% |
| 2016 | $1,771 | $162,500 +0.9% |
| 2015 | $1,771 +0.7% | $161,100 -0.1% |
| 2014 | $1,758 -4% | $161,300 -4% |
| 2012 | $1,832 -3.2% | $168,100 -3.2% |
| 2011 | $1,892 +1.3% | $173,600 +1.3% |
| 2010 | $1,867 | $171,300 |
| 2009 | $1,867 +2.5% | $171,300 +2.5% |
| 2008 | $1,822 +5.3% | $167,200 |
| 2007 | $1,731 +5.4% | -- |
| 2006 | $1,643 +6.3% | -- |
| 2005 | $1,546 +6.6% | -- |
| 2004 | $1,450 +4.7% | -- |
| 2003 | $1,385 +3.4% | -- |
| 2002 | $1,340 +3.8% | -- |
| 2001 | $1,290 +1.7% | -- |
| 2000 | $1,269 | -- |
Find assessor info on the county website
Neighborhood: 24179
Nearby homes
- $287,3003 bd2 ba1.1k sqft616 Maplewood Dr, Vinton, VA 24179Off Market
- $305,3003 bd2 ba1.3k sqft2651 Parkview Dr, Vinton, VA 24179Off Market
- $338,4003 bd2 ba2.6k sqft2674 Parkview Dr, Vinton, VA 24179Off Market
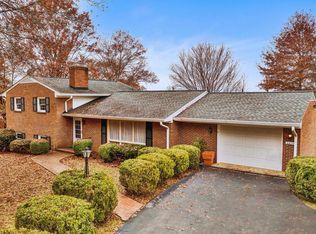
- $271,9003 bd2 ba1.3k sqft2652 Parkview Dr, Vinton, VA 24179Off Market
- $265,3001 bd2 ba2k sqft606 Maplewood Dr, Vinton, VA 24179Off Market
- $385,1004 bd3 ba2.9k sqft613 Maplewood Dr, Vinton, VA 24179Off Market
- $344,7004 bd3 ba2.6k sqft2645 Parkview Dr, Vinton, VA 24179Off Market
- $311,8004 bd2 ba2k sqft2684 Parkview Dr, Vinton, VA 24179Off Market
Nearby schools
GreatSchools rating
- 8/10W.E. Cundiff Elementary SchoolGrades: PK-5Distance: 1.2 mi
- 7/10William Byrd Middle SchoolGrades: 6-8Distance: 0.5 mi
- 5/10William Byrd High SchoolGrades: 9-12Distance: 0.4 mi
Schools provided by the listing agent
- Elementary: W. E. Cundiff
- Middle: William Byrd
- High: William Byrd
Source: RVAR. This data may not be complete. We recommend contacting the local school district to confirm school assignments for this home.


Get pre-qualified for a loan
At Zillow Home Loans, we can pre-qualify you in as little as 5 minutes with no impact to your credit score.An equal housing lender. NMLS #10287.
Sell for more on Zillow
Get a Zillow Showcase℠ listing at no additional cost and you could sell for .
$335,800
2% more
+$6,716
With Zillow Showcase(estimated)
$342,516
- Virginia
- Roanoke County
- Vinton
- 24179
- 2673 Parkview Dr
Nearby cities
Nearby zip codes
Other Vinton Topics
