"Wait...this was built in 1947?!" We hear it every time someone walks through the front door. Completely stripped to the studs and reimagined from top to bottom, this remarkable home proves that an old address can have an entirely new soul. Every room feels intentional, every finish feels elevated, and every detail proves that "fully remodeled" doesn't have to mean predictable. The moment you step inside, you're greeted by soaring tray ceilings, sun-soaked living spaces, gorgeous white oak hardwood floors, and a color palette worthy of a design magazine. Rich navy cabinetry, warm natural wood tones, crisp whites, olive accents, marble-inspired tile, and thoughtfully selected fixtures create a home that's fresh, sophisticated, and effortlessly inviting. The kitchen deserves a standing ovation. Two-tone cabinetry, beautiful quartz surfaces, artisan tile, and thoughtful design create a space that's every bit as functional as it is unforgettable. Just beyond, the stunning fireplace wall anchors the open living space with a dramatic focal point that guests won't soon forget. With four bedrooms, two and a half beautifully appointed bathrooms, and a finished walk-out basement, this home offers the perfect balance of everyday function and designer style. The spacious primary suite is a retreat all its own, featuring a spa-inspired bath with a custom tiled walk-in shower, dual vanity, and finishes that feel straight out of a luxury boutique hotel. From the welcoming covered front porch to the incredible in-town location, every inch of this home reflects craftsmanship, creativity, and attention to detail. It's proof that great design doesn't erase a home's history, it gives it a remarkable new chapter. This isn't just a remodel. It's proof that extraordinary design can breathe new life into a timeless home. And once you walk through the front door, you'll understand why everyone says the same thing... "Wait...this was built in 1947?!"
Pending
Price cut: $24K (9/9)
$325,000
2673 Pearl St, Columbus, IN 47201
4beds
2,316sqft
Residential, Single Family Residence
Built in 1947
8,276 Square Feet Lot
$-- Zestimate®
$140/sqft
$-- HOA
What's special
Artisan tileStunning fireplace wallCrisp whitesFinished walk-out basementWelcoming covered front porchOpen living spaceSpacious primary suite
- 58 days
- 685
- 29
Likely to sell faster than
Zillow last checked:
Listing updated:
Listed by:
Laura McGurk thehousechicks@gmail.com,
CENTURY 21 Scheetz
Source: MIBOR as distributed by MLS GRID,MLS#: 22117729
Facts & features
Interior
Bedrooms & bathrooms
- Bedrooms: 4
- Bathrooms: 3
- Full bathrooms: 2
- 1/2 bathrooms: 1
- Main level bathrooms: 3
- Main level bedrooms: 3
Primary bedroom
- Level: Main
- Area: 225 Square Feet
- Dimensions: 15x15
Bedroom 2
- Level: Main
- Area: 126 Square Feet
- Dimensions: 9x14
Bedroom 3
- Level: Main
- Area: 143 Square Feet
- Dimensions: 11x13
Bedroom 4
- Level: Basement
- Area: 210 Square Feet
- Dimensions: 14x15
Family room
- Level: Main
- Area: 396 Square Feet
- Dimensions: 18x22
Kitchen
- Level: Main
- Area: 160 Square Feet
- Dimensions: 10x16
Office
- Level: Basement
- Area: 88 Square Feet
- Dimensions: 8x11
Utility room
- Level: Basement
- Area: 28 Square Feet
- Dimensions: 4x7
Heating
- Forced Air
Cooling
- Central Air
Appliances
- Included: Dishwasher, Gas Oven, Refrigerator, Water Heater
- Laundry: Connections All, Laundry Room, Main Level
Features
- Attic Access, Tray Ceiling(s), Ceiling Fan(s)
- Windows: Wood Work Painted
- Basement: Exterior Entry,Finished,Finished Ceiling,Finished Walls,Walk-Out Access
- Attic: Access Only
- Number of fireplaces: 1
- Fireplace features: Electric, Family Room
Interior area
- Total structure area: 2,316
- Total interior livable area: 2,316 sqft
- Finished area below ground: 896
Property
Parking
- Parking features: Concrete
Features
- Levels: One
- Stories: 1
- Patio & porch: Covered
Lot
- Size: 8,276 Square Feet
- Features: Curbs
Details
- Parcel number: 039513130003500005
- Horse amenities: None
Construction
Type & style
- Home type: SingleFamily
- Architectural style: Traditional
- Property subtype: Residential, Single Family Residence
Materials
- Cement Siding
- Foundation: Block, Crawl Space
Condition
- Updated/Remodeled
- New construction: No
- Year built: 1947
Utilities & green energy
- Water: Public
- Utilities for property: Electricity Connected, Sewer Connected, Water Connected
Community & HOA
Community
- Subdivision: Washington Heights
HOA
- Has HOA: No
Location
- Region: Columbus
Financial & listing details
- Price per square foot: $140/sqft
- Tax assessed value: $215,800
- Annual tax amount: $2,196
- Date on market: 8/6/2026
- Cumulative days on market: 52 days
- Electric utility on property: Yes
Estimated market value
Not available
Estimated sales range
Not available
Not available
Price history
| Date | Event | Price |
|---|---|---|
| 9/11/2026 | Pending sale | $325,000$140/sqft |
Source:  MIBOR as distributed by MLS GRID #22117729 Report a problem MIBOR as distributed by MLS GRID #22117729 Report a problem | ||
| 9/9/2026 | Price change | $325,000-6.9%$140/sqft |
Source: MIBOR as distributed by MLS GRID #22117729 Report a problem | ||
| 8/24/2026 | Price change | $349,000-5.7%$151/sqft |
Source: MIBOR as distributed by MLS GRID #22117729 Report a problem | ||
| 8/6/2026 | Listed for sale | $369,900+236.3%$160/sqft |
Source: MIBOR as distributed by MLS GRID #22117729 Report a problem | ||
| 1/24/2003 | Sold | $110,000$47/sqft |
Source: MIBOR as distributed by MLS GRID #2258383 Report a problem | ||
Public tax history
| Year | Property taxes | Tax assessment |
|---|---|---|
| 2025 | $2,228 +3.1% | $215,800 +8.3% |
| 2024 | $2,162 +8.3% | $199,300 +3.4% |
| 2023 | $1,996 +3.4% | $192,700 +8.9% |
| 2022 | $1,931 +40% | $177,000 +4.1% |
| 2021 | $1,379 +23.4% | $170,000 +37.5% |
| 2020 | $1,117 +6.7% | $123,600 +10.1% |
| 2019 | $1,047 -3% | $112,300 +3.5% |
| 2018 | $1,079 +4.6% | $108,500 -1.3% |
| 2017 | $1,031 -1.5% | $109,900 +1.4% |
| 2016 | $1,047 +10.1% | $108,400 +1.6% |
| 2014 | $951 | $106,700 |
| 2013 | $951 -1.3% | $106,700 +0.1% |
| 2012 | $963 -56.9% | $106,600 +4.8% |
| 2011 | $2,235 -1% | $101,700 |
| 2010 | $2,258 +11% | $101,700 +4.5% |
| 2009 | $2,034 +4.9% | $97,300 +4.2% |
| 2007 | $1,939 | $93,400 -3.6% |
| 2006 | -- | $96,900 -6.1% |
| 2005 | -- | $103,200 |
Find assessor info on the county website
Monthly payment
Est. payment
Payment breakdown
Explore the cost of this home by adjusting the details. Changes won't be saved.Climate risks
Neighborhood: 47201

Similar homes
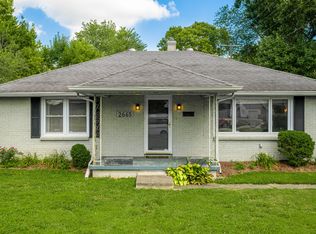
- $329,9003 bd2 ba2.6k sqft2663 Forest Dr, Columbus, IN 47201Active
 MLS ID #22126570, Crystal Purcell, BluPrint Real Estate Group. MIBOR as distributed by MLS GRID
 - $319,9004 bd2 ba2.2k sqft3415 Westenedge Dr, Columbus, IN 47203Active
 MLS ID #22121013, Drew Wyant, 1 Percent Lists Indiana Real Estate. MIBOR as distributed by MLS GRID
 - $329,9004 bd3 ba2.5k sqft1121 Lafayette Ave, Columbus, IN 47201Active
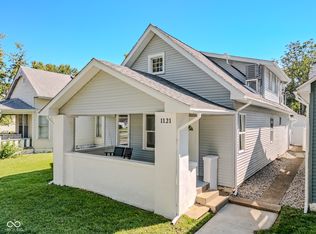 MLS ID #22123252, David Smith, Hoosier Brokers, Inc. MIBOR as distributed by MLS GRID
 - $334,9004 bd3 ba2.5k sqft2146 Creek Bank Dr, Columbus, IN 47201Active
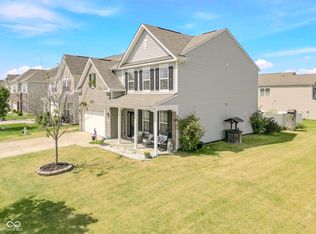 MLS ID #22111840, Sarah Sanders, 1 Percent Lists Indiana Real Estate. MIBOR as distributed by MLS GRID
