Skip main navigation
Off market
  • $306,300

    2673 Pleasant Cypress Cir, Kissimmee, FL 34741

    3beds
    1,747sqft
    Townhouse
    Built in 2021
    1,742 Square Feet Lot
    $306,300 Zestimate®
    $175/sqft
    $2,331 Estimated rent

    Home value

    $306,300

    $291,000 - $322,000

    $2,331/mo

    Zestimate® history
    Loading
    Loading...

    Owner options

    List your home for rent

    $2,331/mo

    Rent Zestimate®

    Find your next renter with Zillow Rental Manager. Plus, with online applications, you can quickly screen prospective tenants – for free.

    Learn more

    $2,331/mo

    Rent Zestimate®

    Refinance and save

    $2,204/mo

    Est. payment

    Refinancing to a lower rate could help reduce your monthly payments and save thousands over the life of the loan.

    See today's rates

    $2,204/mo

    Est. payment

    Explore your selling options

    Work with a Zillow partner agent

    Leverage their expertise and Zillow's premium Showcase listings to get your home seen by more buyers.

    Get started

    List with your own agent

    Get your home in front of millions of buyers by listing it on Zillow.

    Learn how to do it

    Sell it yourself

    Take full control of how buyers see your home on Zillow by listing For Sale by Owner (FSBO).

    List your home

    What's special

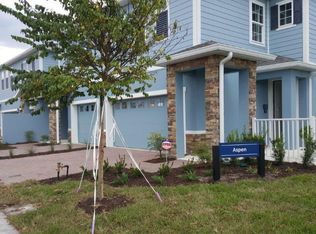
    Under Construction. MARCH DELIVERY. NO CDD. If you're looking for modern, maintenance-free living, don't miss our New Phase of Townhomes--Available Now! If you love relaxing under a cabana, taking a dip in a resort-style pool and being close to the action, Ryan Homes at Cypress Ridge is the community for you. Cypress Ridge is a gated, boutique townhome community conveniently close to great shopping, dining, and everything that Central Florida has to offer. The community's resort-style amenities blend what you love about Florida and the convenience of easy living. Grab a towel and splash in the pool while the offspring burn off some energy at the new playground. Live better in the community that makes all of this possible. No more days wasted fixing an old home. Your new townhome at Cypress Ridge is updated to how you live today with the benefit of a well-maintained, scenic community.  With contemporary layouts, our spacious townhomes offer open floorplans and modern kitchens with large islands, giving you the space of a home with unbeatable value. Our courtyards and backyard patios offer indoor/outdoor entertaining that you won't find anywhere else! The convenient access to attractions such as The Loop and Disney World makes Cypress Ridge perfectly situated for fun and entertainment. Escaping the "honey do list" has never felt so good! Living close to Orlando International Airport provides easy and convenient opportunities to travel for work and play. Location, location, location. Take a look at these numbers! Imagine being less than 2 miles from the best shopping and dining at The Loop, under 15 minutes from the Disney theme parks, as well as only minutes from the turnpike, I-4 and Orlando airport for easy commuting or traveling. The Ash leads back into the Kitchen and the Great Room. The Patio adds so much to the townhome by bringing the outdoors in. Upstairs, you have three generous Bedrooms, 2 bathrooms, and a walk-in closet in your owners suite. The Ash offers it all! All floorplans feature a 2nd floor Laundry with either stacking or side-by- side washer and dryer. All Ryan Homes now include WIFI-enabled garage opener and NEST smart thermostat. **Up to $8000 closing cost assistance available with use of Builder's affiliated lender**. DISCLAIMER: Prices, financing, promotion, and offers subject to change without notice. Offer valid on new sales only. See Community Sales and Marketing Representative for details. Promotions cannot be combined with any other offer. All uploaded photos are stock photos of this floor plan. Actual home may differ from photos.

    This property is off market, which means it's not currently listed for sale or rent on Zillow. This may be different from what's available on other websites or public sources.

    Facts & features

    Interior

    Bedrooms & bathrooms
    • Bedrooms: 3
    • Bathrooms: 3
    • Full bathrooms: 2
    • 1/2 bathrooms: 1
    Heating
    • Forced air, Electric
    Cooling
    • Central
    Appliances
    • Included: Dishwasher, Garbage disposal, Microwave, Range / Oven
    • Laundry: Inside, Laundry Closet, Upper Floor
    Features
    • Walk-In Closet(s), Window Treatments, Open Floorplan, Solid Surface Counters, Eating Space In Kitchen, Kitchen/Family Room Combo, Stone Counters, Thermostat
    • Flooring: Tile, Carpet
    • Windows: Window Treatments, ENERGY STAR Qualified Windows
    Interior area
    • Structure area source: Builder
    • Total interior livable area: 1,747 sqft

    Property

    Parking
    • Total spaces: 1
    • Parking features: Garage - Attached
    Features
    • Levels: Two
    • Patio & porch: Patio
    • Exterior features: Other, Stucco, Cement / Concrete
    • Pool features: Child Safety Fence, In Ground, Gunite
    Lot
    • Size: 1,742 Square Feet
    • Features: Street Paved, Sidewalk, Level/Flat
    • Residential vegetation: Trees/Landscaped
    Details
    • Parcel number: 082529128400011340
    • Zoning: PD

    Construction

    Type & style
    • Home type: Townhouse
    • Architectural style: Conventional
    Materials
    • Foundation: Footing
    • Roof: Composition
    Condition
    • Under Construction
    • Year built: 2021
    Details
    • Builder model: ASH ARBOR
    • Builder name: Ryan Homes

    Utilities & green energy

    • Sewer: Public Sewer
    • Water: Public
    • Utilities for property: Cable Available, Public, BB/HS Internet Available, Electricity Connected, Street Lights, Underground Utilities
    Green energy
    • Energy efficient items: Appliances, Thermostat, Windows, HVAC, Lighting
    • Indoor air quality: No/Low VOC Paint/Finish, Ventilation, HVAC Filter MERV 8+, No/Low VOC Flooring
    • Water conservation: Drip Irrigation, Low-Flow Fixtures, Irrigation-Reclaimed Water

    Community & HOA

    Community
    • Security: Gated Community, Smoke Detector(s), Security System
    • Subdivision: CYPRESS RIDGE
    HOA
    • Has HOA: Yes
    • Amenities included: Gated, Playground, Recreation Facilities, Pool
    • Services included: Maintenance Grounds, Recreational Facilities, Escrow Reserves Fund, Maintenance Exterior, Community Pool, Pool Maintenance
    • HOA fee: $184 monthly
    Location
    • Region: Kissimmee

    Financial & listing details

    • Price per square foot: $175/sqft
    • Tax assessed value: $281,400
    • Annual tax amount: $4,226

    Price history

    DateEventPrice
    4/20/2021Sold$272,100$156/sqft
    Source: Public Record Report a problem

    Public tax history

    YearProperty taxesTax assessment
    2025$4,226 +10.4%$281,400 +2.9%
    2024$3,826 +2.5%$273,400 +3.1%
    2023$3,731 +3.5%$265,100 +13.5%
    2022$3,605 +633.1%$233,600 +1556.7%
    2021$492 +0.5%$14,100
    2020$490 $14,100
    Find assessor info on the county website

    Neighborhood: 34741

    Nearby schools

    GreatSchools rating
    Schools provided by the listing agent
    • Elementary: Floral Ridge Elementary
    • Middle: Kissimmee Middle
    • High: Osceola High School

    Source: The MLS. This data may not be complete. We recommend contacting the local school district to confirm school assignments for this home.

    Get a cash offer in 3 minutes
    Find out how much your home could sell for in as little as 3 minutes with a no-obligation cash offer.
    Estimated market value
    $306,300
    Get a cash offer in 3 minutes
    Find out how much your home could sell for in as little as 3 minutes with a no-obligation cash offer.
    Estimated market value
    $306,300