Welcome to your dream home in the heart of Long Beach at 2673 Regway—situated in a beautiful family, a stunning, fully remodeled single-story residence that truly has it all! From the moment you step inside, you’ll fall in love with the open, airy layout and warm and inviting LVP flooring that flows effortlessly throughout the entire home.
At the center of it all is the open concert and show-stopping kitchen, designed to impress both everyday cooks and aspiring chefs alike. Featuring sleek stainless steel appliances, luxurious quartz countertops with a striking marble pattern, and an oversized island packed with storage, this space is perfect for cooking, entertaining, and gathering. Crisp new white cabinetry, bold modern black hardware, and a large stainless steel sink complete this modern masterpiece.
Bright and cheerful interior and exterior paint and energy-efficient dual-pane windows flood the home with natural light, creating a bright and welcoming atmosphere in every room. The stylish guest bathroom offers modern tile flooring, a glass-enclosed walk-in shower, and a chic new vanity.
The primary suite is a true retreat—featuring a spacious walk-in closet and a spa-inspired ensuite bathroom you’ll never want to leave. Enjoy a floating dual vanity, elegant designer tile accents, a glass walk-in shower, and a separate modern freestanding soaking tub—pure luxury at home.
No detail was overlooked, with newer plumbing and electrical, a tankless water heater, central heating and air, and a newer roof providing comfort and peace of mind. Outside, you’ll find a detached 2-car garage equipped with a Wi-Fi-enabled garage door opener and backup battery.
The private backyard is your blank canvas—perfect for creating a tranquil oasis, a vibrant entertaining space, or both! A brand-new fence ensures privacy and security.
With impeccable upgrades, modern elegance, and effortless comfort, this Long Beach gem is the one you’ve been waiting for. Don’t miss your chance to call this incredible property home—schedule your showing today and start living the lifestyle you deserve!
Under contract
Listed by: Redfin Corporation • Tom Royds • Contact: 310-738-1125
$848,000
2673 Regway Ave, Long Beach, CA 90810
3beds
1,131sqft
Single Family Residence
Built in 1942
5,405 Square Feet Lot
$845,200 Zestimate®
$750/sqft
$-- HOA
What's special
Private backyardSpa-inspired ensuite bathroomBold modern black hardwareElegant designer tile accentsNewer roofCrisp new white cabinetrySleek stainless steel appliances
- 230 days
- 45
- 0
Likely to sell faster than
Zillow last checked:
Listing updated:
Listed by:
Tom Royds DRE #00949407 310-738-1125,
Redfin Corporation,
Joseph Royds DRE #01934538 310-347-5883,
Redfin Corporation
Source: CRMLS,MLS#: SB26004404 Originating MLS: California Regional MLS
Originating MLS: California Regional MLSFacts & features
Interior
Bedrooms & bathrooms
- Bedrooms: 3
- Bathrooms: 2
- Full bathrooms: 2
- Main level bathrooms: 2
- Main level bedrooms: 3
Rooms
- Room types: Living Room, Primary Bedroom, Other
Primary bedroom
- Features: Primary Suite
Other
- Features: Walk-In Closet(s)
Heating
- Central
Cooling
- Central Air
Appliances
- Laundry: Washer Hookup, Gas Dryer Hookup, In Garage
Features
- Primary Suite, Walk-In Closet(s)
- Has fireplace: No
- Fireplace features: None
- Common walls with other units/homes: No Common Walls
Interior area
- Total interior livable area: 1,131 sqft
Property
Parking
- Total spaces: 2
- Parking features: Garage
- Garage spaces: 2
Features
- Levels: One
- Stories: 1
- Entry location: 1
- Pool features: None
Lot
- Size: 5,405 Square Feet
- Features: Back Yard, Front Yard
Details
- Parcel number: 7314026012
- Special conditions: Standard
Construction
Type & style
- Home type: SingleFamily
- Property subtype: Single Family Residence
Condition
- New construction: No
- Year built: 1942
Utilities & green energy
- Sewer: Public Sewer
- Water: Public
Community & HOA
Community
- Features: Street Lights, Sidewalks
Location
- Region: Long Beach
Financial & listing details
- Price per square foot: $750/sqft
- Tax assessed value: $806,309
- Date on market: 1/15/2026
- Cumulative days on market: 230 days
- Listing terms: Cash,Cash to New Loan
Estimated market value
$845,200
$803,000 - $887,000
$3,568/mo
Price history
| Date | Event | Price |
|---|---|---|
| 4/25/2026 | Contingent | $848,000$750/sqft |
Source:  CRMLS #SB26004404 Report a problem CRMLS #SB26004404 Report a problem | ||
| 3/25/2026 | Pending sale | $848,000$750/sqft |
Source: CRMLS #SB26004404 Report a problem | ||
| 2/27/2026 | Contingent | $848,000$750/sqft |
Source: CRMLS #SB26004404 Report a problem | ||
| 1/15/2026 | Listed for sale | $848,000+9.4%$750/sqft |
Source: CRMLS #SB26004404 Report a problem | ||
| 10/3/2023 | Sold | $775,000-8.7%$685/sqft |
Source: CRMLS #OC23133959 Report a problem | ||
| 9/5/2023 | Pending sale | $849,000$751/sqft |
Source: CRMLS #OC23133959 Report a problem | ||
| 8/24/2023 | Listed for sale | $849,000+45.1%$751/sqft |
Source: CRMLS #OC23133959 Report a problem | ||
| 4/19/2023 | Sold | $585,000-2.5%$517/sqft |
Source: Public Record Report a problem | ||
| 3/20/2023 | Pending sale | $600,000$531/sqft |
Source: CRMLS #PW23044412 Report a problem | ||
Public tax history
| Year | Property taxes | Tax assessment |
|---|---|---|
| 2026 | -- | $806,309 +2% |
| 2025 | $10,465 +4.7% | $790,500 +2% |
| 2024 | $9,996 +964% | $775,000 +1403.6% |
| 2023 | $939 +5.3% | $51,542 +2% |
| 2022 | $892 +2.9% | $50,532 +2% |
| 2021 | $868 +0.3% | $49,542 +1% |
| 2020 | $865 | $49,035 +2% |
| 2019 | $865 +11.2% | $48,075 +2% |
| 2018 | $778 | $47,133 +2% |
| 2017 | $778 +1% | $46,210 +2% |
| 2016 | $770 +8.1% | $45,305 +1.5% |
| 2015 | $712 +2.6% | $44,626 +2% |
| 2014 | $694 | $43,752 +2.5% |
| 2012 | -- | $42,702 +2% |
| 2011 | -- | $41,865 +0.8% |
| 2010 | -- | $41,553 -0.2% |
| 2009 | -- | $41,653 +2% |
| 2008 | -- | $40,838 +2% |
| 2007 | -- | $40,038 +2% |
| 2006 | -- | $39,254 |
| 2005 | -- | $39,254 +4% |
| 2004 | -- | $37,731 +1.9% |
| 2003 | -- | $37,041 +2% |
| 2002 | -- | $36,316 -70.9% |
| 2000 | -- | $125,000 |
Find assessor info on the county website
Monthly payment
Est. payment
Payment breakdown
Explore the cost of this home by adjusting the details. Changes won't be saved.Climate risks
Neighborhood: West Side

Similar homes
- $679,0003 bd2 ba1k sqft1730 W Spring St, Long Beach, CA 90810For Sale
 MLS ID #RS26115713, Kenneth Palma, Palma Investments. CRMLS
 - $795,0003 bd2 ba1.2k sqft46 W Pleasant St, Long Beach, CA 90805For Sale
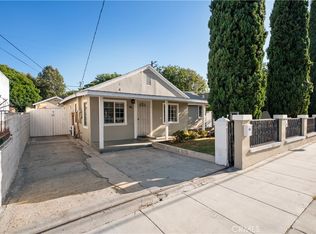 MLS ID #PW26139282, Annalissa De Chavez Castill, Estate Properties. CRMLS
 - $785,0003 bd1 ba1.2k sqft200 E Barclay St, Long Beach, CA 90805For Sale
 MLS ID #RS26044911, Adelaida Elomina, T.N.G Real Estate Consultants. CRMLS
 - $644,9993 bd2 ba1.5k sqft3595 Santa Fe Ave Spc 36, Long Beach, CA 90810For Sale
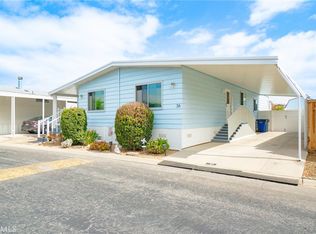 MLS ID #PW26141610, Ray Miramontes, Circle Real Estate. CRMLS
Local buyer's agents are ready to help
