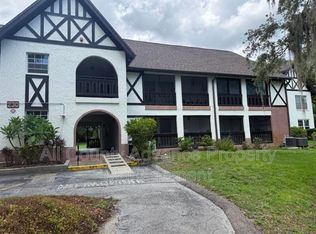
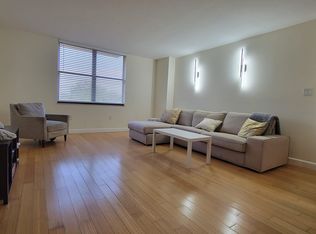
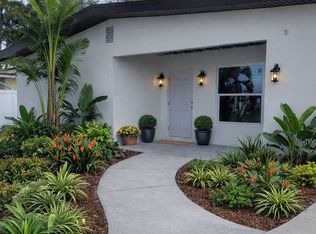
$200 PRICE REDUCTION! CLICK 3D LINK to TOUR This REMARKABLY DESIGNED HOME! Welcome to a Truly Luxurious Rental Home! Maintenance-Free 2nd-Floor End Unit Residence! The Design was Influenced by Trendy Boho-Japandi w/a High-End Spa Aesthetic! For the Most Discerning, who Value Elevated Surroundings, Intentional Design + Exceptional Quality Finishes! You'll Also Appreciate the Location Like No Other! Positioned Along Pinellas Trail, in Heart of Countryside, Enjoy Quick Access to Hwy 19 & McMullen Booth Centralized Living! Across from Countryside Mall Complex, Enjoy Whole Foods, Dining, Shops, Entertainment, + ALL Lifestyle Conveniences! Countryside Library/Rec Center is Walkable/In-Sigh w/Full Gym + Array of Classes! 1-Owner's Retreat Large Bedroom, 1.5-Bathroom Residence w/Sizeable 120sf BONUS ROOM, Finished as 2nd Bedroom! Think - Nursery, Toddler's Bdrm, Luxurious Home Office, Guest Suite, Creative Studio, or Flex Space! Open-Concept Layout Showcases Design Aesthetic + Attention to Detail! This is Not Your Typical Rental... Notice a Curated, Cohesive Design Throughout. Rarely Does a Rental Offer this Level of Design Continuity. Kitchen (ALL NEW): White Shaker Cabs w/Sassy Copper Pulls, Gorgeous Quartzite Counters, Quartz Sink Embellished w/Copper Fixtures, Incl. a Drinking Tap Enjoy Pure Clean Water Thanks to Multi-Filter System w/4g Reservoir Providing Ultra-Filtered H2O for Food Prep, Drinking, + Service to Fridge for Ice/Chilled Water. Tiled Backsplash/ Peninsula. Customized Walk-In Pantry. Designer Appliances Beverage/Wine Fridge Opens to Living Space for Effortless Entertaining! Dining Area w/42" Dry Bar Cabinet + Custom Crafted Bench w/Extra Storage! 2-Panel Coastal Style Doors + Louvered Closet Doors! Wood Grain Floors w/5.25" Baseboards! Framed Windows, Adorned w/Low-E Tint Still Allowing Natural Light to Flow In. Texture is Added w/High Mount Light Filtering Classy Curtains! Shiplap Ceilings in Kitchen/Baths + Full Bonus Room! Knockdown Texture Elsewhere Remote-Controlled LED Ceiling Fans Bathrooms FULLY Elevated w/Cohesive Enhancements tht Deliver the Vision! STORAGE was a Priority Design Focus! ALL Closets Customized for MAX Storage! Live-Edge Solid Elm Floating Shelves Everywhere! HGTV Inspired Features, e.g., Intentional Color Themes, Artful Accent Walls, & Warm, Inviting Spaces Curated to Feel Both Stylish + Serene. Owner's Suite is Sure to Impress Spacious, Modern Barn Door to En Suite, Walk-In Closet w/Cali-Style Build-Out! Owner's Bath Delivers a Boutique Hotel Experience: White Oak Dual-Sink Vanity, Custom Mini Shelf, Accent Tile, Matte Black LED-Temp Faucets, + Private Wet Room w/Striking Walk-In Shower, Offering 2 Large Niches. Wainscoting + Tasteful Wallpaper Carry the Aesthetic Enjoy the Convenience of In-Unit Laundry Closet + New Washer/Dryer! Rent Includes EVERYTHING Except Electricity A Rare Turnkey Living Opportunity - Enhanced Cable Line Up w/Streaming Services (Disney, ESPN, HBO, Peacock, Paramount, AMC, Discovery+ & Many MORE), HS Internet, Immaculate Grounds + Best Covered Parking Available (Closest End Space, w/Sidewalk to Courtyard Entry) Amenities: Pool, Tennis/Pickleball Courts, Carwash Area Misty Springs is a No Pets Community Sorry. Move-In Costs: 1st Month's Rent + Security Deposit Application Costs: $150/1st Adult, $75/2nd Adult + $150 HOA App Fee + $250 Lease Prep Available Now! Self-Tour Using 3D Link... Then CALL ME Before It's Gone!
Condo for rent
$2,475/moFees may apply
2673 Sabal Springs Cir, APT 201, Clearwater, FL 33761
2beds
805sqft
Price may not include required fees and charges. Learn more|
Condo
Available now
No pets
In kitchen laundry
1 Parking space parking
What's special
Gorgeous quartzite countersCurated cohesive design throughoutRemote-controlled led ceiling fansImmaculate groundsCustomized walk-in pantryLouvered closet doors
- 46 days |
- -- |
- -- |
Zillow last checked:
Listing updated:
Travel times

Let’s turn your rent into credit progress
Build credit history with every on-time payment and get credit for the payment you’re already making.
Facts & features
Interior
Bedrooms & bathrooms
- Bedrooms: 2
- Bathrooms: 2
- Full bathrooms: 1
- 1/2 bathrooms: 1
Appliances
- Laundry: In Kitchen, Inside, Laundry Closet, Same Floor As Condo Unit
Features
- Built-in Features, Ceiling Fan(s), Eat-in Kitchen, Kitchen/Family Room Combo, Living Room/Dining Room Combo, Open Floorplan, Primary Bedroom Main Floor, Solid Wood Cabinets, Stone Counters, Thermostat, Walk In Closet, Walk-In Closet(s)
Interior area
- Total interior livable area: 805 sqft
Video & virtual tour
Property
Parking
- Total spaces: 1
- Details: Contact manager
Features
- Stories: 1
- Pool features: In Ground, Lighting, Outside Bath Access
Details
- Parcel number: 292816582390022010
Construction
Type & style
- Home type: Condo
- Property subtype: Condo
Condition
- Year built: 1980
Building
Management
- Pets allowed: No
Community & HOA
Location
- Region: Clearwater
Financial & listing details
- Lease term: 12 Months
Nearby apartments for rent



Price history
| Date | Event | Price |
|---|---|---|
| 7/1/2026 | Price change | $2,475-7.5%$3/sqft |
Source: Stellar MLS #TB8494414 Report a problem | ||
| 6/10/2026 | Listed for rent | $2,675$3/sqft |
Source: Stellar MLS #TB8494414 Report a problem | ||
| 11/27/2024 | Sold | $127,000+182.2%$158/sqft |
Source: Public Record Report a problem | ||
| 8/1/1997 | Sold | $45,000$56/sqft |
Source: Public Record Report a problem | ||
Neighborhood: 33761
Nearby schools
GreatSchools rating
- 8/10Leila Davis Elementary SchoolGrades: PK-5Distance: 0.7 mi
- 6/10Safety Harbor Middle SchoolGrades: 6-8Distance: 2.7 mi
- 5/10Countryside High SchoolGrades: PK,9-12Distance: 0.9 mi