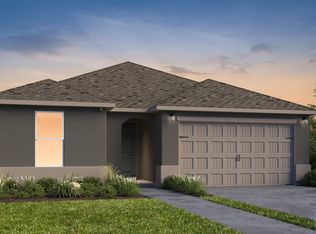
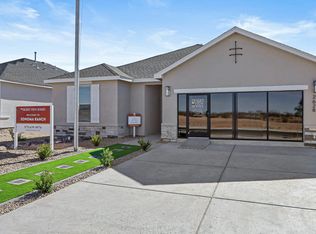
The 2673 Silver Hawk Home - Lincoln Floorplan is a charming one-story home located in the popular Sonoma Ranch community, in Las Cruces New Mexico offering modern living just a stone's throw away from a new shopping center. With its spacious layout and thoughtful design, this home is perfect for families seeking comfort and convenience. Open-Concept Living: The dining room, kitchen, and family room are seamlessly connected, creating an ideal space for entertaining and family gatherings. The dining room is conveniently located just off the kitchen, making mealtime a breeze. Functional Kitchen: The kitchen is designed with efficiency in mind, featuring an island that offers additional counter space while serving as a natural divide between the living area and the dining space. It's perfect for both cooking and socializing. Four Bedrooms and Three Full Bathrooms: This home offers ample room for the whole family with four spacious bedrooms. Additionally, there are three full bathrooms, ensuring everyone has their own space and comfort. Owners Suite Retreat: The private owners suite includes a walk-in closet and extra storage in the bath area, making organization and storage easy and efficient. Two-Car Garage and Laundry Room: The two-car garage provides ample space for vehicles and extra storage, while the laundry room adds convenience to the home's layout. Covered Patio: Step outside to the covered patio, ideal for enjoying the outdoors, whether it's a quiet morning coffee or h
This property is not currently displayed as for sale or rent on Zillow. This may be different from what's on other websites or public sources.