Adorable, affordable, and updated! This south-facing ranch-style home greets you with a meticulously landscaped front yard. The newly installed dripline and irrigation system easily manages the plethora of lush greenery. The entire interior of this home has new luxury vinyl plank flooring, poplar wood baseboards and trim, fresh paint, and modern hardware on every door. Unwind in the main living area that showcases a vaulted ceiling and plenty of space for a large sectional sofa. The heart of this home, the kitchen, offers a luxurious custom-made kitchen island with a walnut butcher block countertop that will draw your friends and family around while entertaining. This modern re-imagined space is also highlighted by refaced cabinetry with new crown molding, sleek black hardware, concrete counters, porcelain tile backsplash, and a new stovetop vented by a new stainless-steel hood. Step into the beautifully updated full bathroom flooded with natural light from a skylight creating an inviting atmosphere. The new vanity, mirror, and light fixture add a modern touch, blending seamlessly with the overall elegance of the space. The primary bedroom has custom blinds and conveniently connects to the full bathroom. Down the hallway, you will find two additional completely refreshed bedrooms. The fully fenced backyard offers a patio with space for a gas grill and a fire pit to enjoy memorable summer nights. With no HOA, numerous updates, and close to a scenic walk around Cattail Pond, this home is sure to delight its next owner.
Sold for $420,000
$420,000
2673 Susan Drive, Loveland, CO 80537
3beds
1,064sqft
Single Family Residence
Built in 1993
4,802 Square Feet Lot
$412,200 Zestimate®
$395/sqft
$1,906 Estimated rent
Home value
$412,200
$392,000 - $433,000
$1,906/mo
Zestimate® history
Owner options
List your home for rent
$1,906/mo
Rent Zestimate®
Find your next renter with Zillow Rental Manager. Plus, with online applications, you can quickly screen prospective tenants – for free.
$1,906/mo
Rent Zestimate®
Refinance and save
$2,486/mo
Est. payment
Refinancing to a lower rate could help reduce your monthly payments and save thousands over the life of the loan.
$2,486/mo
Est. payment
Explore your selling options
Work with a Zillow partner agent
Leverage their expertise and Zillow's premium Showcase listings to get your home seen by more buyers.
Get startedList with your own agent
Get your home in front of millions of buyers by listing it on Zillow.
Learn how to do itSell it yourself
Take full control of how buyers see your home on Zillow by listing For Sale by Owner (FSBO).
List your homeWhat's special
Fire pitVaulted ceilingGas grillFresh paintNew vanityPrimary bedroomLight fixture
Zillow last checked:
Listing updated:
Listed by:
Christopher Hurwitz 847-903-8337 Chris.Hurwitz@compass.com,
Compass Colorado, LLC - Boulder
Bought with:
Richard Moehling, 100047687
Group Loveland
Source: REcolorado as distributed by MLS GRID,MLS#: 1913252
Facts & features
Interior
Bedrooms & bathrooms
- Bedrooms: 3
- Bathrooms: 1
- Full bathrooms: 1
- Main level bathrooms: 1
- Main level bedrooms: 3
Bedroom
- Description: New Lvp Flooring, New Baseboards And Trim, Fresh Paint, Modern Hardware On Closet Doors, Custom Blinds
- Level: Main
Bedroom
- Description: New Lvp Flooring, New Baseboards And Trim, Fresh Paint, Modern Hardware On Closet Doors, Custom Blinds
- Level: Main
Bedroom
- Description: New Lvp Flooring, New Baseboards And Trim, Fresh Paint, Modern Hardware On Closet Doors, Custom Blinds
- Level: Main
Bathroom
- Description: Skylight Lets In Tons Of Natural Light, New Vanity With Quartz Counters And Significant Storage, New Sink And Faucet, New Lightfixure, New Mirror,
- Level: Main
Kitchen
- Description: Custom Made Kitchen Island With Walnut Butcher Block Countertop, Concrete Countertops With Porcelain Tile Backsplash, Refaced Cabinetry With Crown Molding And Modern Hardware, New Stainless-Steel Ventilation Hood And Oven/Stovetop
- Level: Main
Laundry
- Description: Laundry Closet
- Level: Main
Living room
- Description: New Lvp Flooring, New Baseboards And Trim, Fresh Paint, Vaulted Ceiling
- Level: Main
Heating
- Forced Air
Cooling
- Central Air
Appliances
- Included: Cooktop, Dishwasher, Disposal, Oven, Range Hood, Refrigerator
Features
- Butcher Counters, Ceiling Fan(s), Concrete Counters, Kitchen Island, No Stairs, Pantry, Vaulted Ceiling(s)
- Flooring: Tile, Vinyl
- Windows: Double Pane Windows
- Has basement: No
Interior area
- Total structure area: 1,064
- Total interior livable area: 1,064 sqft
- Finished area above ground: 1,064
Property
Parking
- Total spaces: 2
- Parking features: Concrete
- Attached garage spaces: 2
Features
- Levels: One
- Stories: 1
- Patio & porch: Patio
- Exterior features: Fire Pit, Gas Valve, Private Yard, Smart Irrigation
- Fencing: Full
Lot
- Size: 4,802 Square Feet
- Features: Irrigated, Landscaped, Level, Sprinklers In Front, Sprinklers In Rear
Details
- Parcel number: R1157442
- Zoning: R1-UD
- Special conditions: Standard
Construction
Type & style
- Home type: SingleFamily
- Property subtype: Single Family Residence
Materials
- Concrete, Frame, Wood Siding
- Foundation: Slab
- Roof: Composition
Condition
- Updated/Remodeled
- Year built: 1993
Utilities & green energy
- Electric: 110V, 220 Volts, 220 Volts in Garage
- Sewer: Public Sewer
- Water: Public
- Utilities for property: Electricity Connected, Natural Gas Connected
Community & HOA
Community
- Security: Carbon Monoxide Detector(s), Smoke Detector(s)
- Subdivision: Stone Hedge
HOA
- Has HOA: No
Location
- Region: Loveland
Financial & listing details
- Price per square foot: $395/sqft
- Tax assessed value: $373,700
- Annual tax amount: $1,640
- Date on market: 5/17/2024
- Listing terms: Cash,Conventional,FHA,VA Loan
- Exclusions: Seller's Personal Property, Washer, Dryer, Curtains And Curtain Rods
- Ownership: Individual
- Electric utility on property: Yes
- Road surface type: Paved
Price history
| Date | Event | Price |
|---|---|---|
| 6/20/2024 | Sold | $420,000+5%$395/sqft |
Source:  REcolorado as distributed by MLS GRID #1913252 Report a problem REcolorado as distributed by MLS GRID #1913252 Report a problem | ||
| 5/18/2024 | Pending sale | $400,000$376/sqft |
Source: REcolorado as distributed by MLS GRID #1913252 Report a problem | ||
| 5/17/2024 | Listed for sale | $400,000+33.3%$376/sqft |
Source: REcolorado as distributed by MLS GRID #1913252 Report a problem | ||
| 7/24/2020 | Sold | $300,000+3.4%$282/sqft |
Source:  IRES as distributed by MLS GRID #915414 Report a problem IRES as distributed by MLS GRID #915414 Report a problem | ||
| 6/23/2020 | Pending sale | $290,000$273/sqft |
Source: Windermere Fort Collins #915414 Report a problem | ||
| 6/18/2020 | Listed for sale | $290,000+83.5%$273/sqft |
Source: Windermere Fort Collins #915414 Report a problem | ||
| 6/12/2012 | Sold | $158,000-4.2%$148/sqft |
Source: Public Record Report a problem | ||
| 4/5/2012 | Listed for sale | $165,000+11.5%$155/sqft |
Source: RE/MAX Alliance #677330 Report a problem | ||
| 8/10/2007 | Sold | $148,000$139/sqft |
Source: Public Record Report a problem | ||
Public tax history
| Year | Property taxes | Tax assessment |
|---|---|---|
| 2025 | $1,997 +17.5% | $23,356 -6.5% |
| 2024 | $1,700 +11.2% | $24,991 -1% |
| 2023 | $1,529 -2.7% | $25,234 +31.3% |
| 2022 | $1,571 +2.8% | $19,216 -2.8% |
| 2021 | $1,528 +1.7% | $19,770 +2.9% |
| 2020 | $1,502 +22% | $19,219 -0.7% |
| 2019 | $1,231 | $19,353 +29.4% |
| 2018 | $1,231 | $14,961 |
| 2017 | $1,231 +16.1% | $14,961 +18.8% |
| 2016 | $1,060 +15.8% | $12,593 +0% |
| 2015 | $916 +20.4% | $12,590 +24.4% |
| 2014 | $761 | $10,120 |
| 2013 | -- | $10,120 -1.8% |
| 2012 | -- | $10,310 |
| 2011 | -- | $10,310 -2% |
| 2010 | -- | $10,520 |
| 2009 | -- | $10,520 -7.5% |
| 2008 | -- | $11,370 |
| 2007 | -- | $11,370 +1.6% |
| 2006 | -- | $11,190 |
| 2005 | -- | $11,190 -1.9% |
| 2004 | -- | $11,410 +0.3% |
| 2002 | -- | $11,380 |
| 2001 | -- | $11,380 |
Find assessor info on the county website
Neighborhood: 80537
Nearby homes
- $395,6003 bd2 ba1.4k sqft2681 Susan Dr, Loveland, CO 80537Off Market

- $434,9003 bd2 ba1.4k sqft2665 Susan Dr, Loveland, CO 80537Off Market

- $411,5003 bd2 ba1.5k sqft2689 Susan Dr, Loveland, CO 80537Off Market
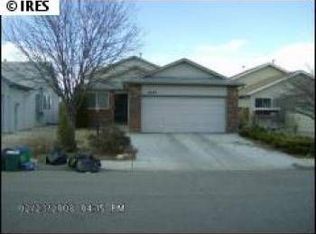
- $402,6003 bd2 ba1.1k sqft2657 Susan Dr, Loveland, CO 80537Off Market

- $354,9003 bd1 ba956 sqft2697 Susan Dr, Loveland, CO 80537Off Market
- $406,7003 bd1 ba1.3k sqft2649 Susan Dr, Loveland, CO 80537Off Market
- $380,8003 bd1 ba1.3k sqft2668 Susan Dr, Loveland, CO 80537Off Market
- $439,0003 bd2 ba1.3k sqft2676 Susan Dr, Loveland, CO 80537Off Market
Nearby schools
GreatSchools rating
- 4/10Sarah Milner Elementary SchoolGrades: PK-5Distance: 0.5 mi
- 5/10Walt Clark Middle SchoolGrades: 6-8Distance: 0.5 mi
- 6/10Thompson Valley High SchoolGrades: 9-12Distance: 1 mi
Schools provided by the listing agent
- Elementary: Carrie Martin
- Middle: Walt Clark
- High: Thompson Valley
- District: Thompson R2-J
Source: REcolorado as distributed by MLS GRID. This data may not be complete. We recommend contacting the local school district to confirm school assignments for this home.
Get a cash offer in 3 minutes
Find out how much your home could sell for in as little as 3 minutes with a no-obligation cash offer.
Estimated market value
$412,200
Get a cash offer in 3 minutes
Find out how much your home could sell for in as little as 3 minutes with a no-obligation cash offer.
Estimated market value
$412,200
- Colorado
- Larimer County
- Loveland
- 80537
- 2673 Susan Drive
Nearby cities
Nearby zip codes
Other Loveland Topics
