Skip main navigation
Closed
  • $207,000

    26731 S Dunlieth Ct, Crete, IL 60417

    4beds
    1,597sqft
    Single Family Residence
    Built in 1967
    0.41 Acres Lot
    $217,300 Zestimate®
    $130/sqft
    $2,620 Estimated rent

    Home value

    $217,300

    $200,000 - $237,000

    $2,620/mo

    Zestimate® history
    Loading
    Loading...

    Owner options

    List your home for rent

    $2,620/mo

    Rent Zestimate®

    Find your next renter with Zillow Rental Manager. Plus, with online applications, you can quickly screen prospective tenants – for free.

    Learn more

    $2,620/mo

    Rent Zestimate®

    Refinance and save

    $1,581/mo

    Est. payment

    Refinancing to a lower rate could help reduce your monthly payments and save thousands over the life of the loan.

    See today's rates

    $1,581/mo

    Est. payment

    Explore your selling options

    Work with a Zillow partner agent

    Leverage their expertise and Zillow's premium Showcase listings to get your home seen by more buyers.

    Get started

    List with your own agent

    Get your home in front of millions of buyers by listing it on Zillow.

    Learn how to do it

    Sell it yourself

    Take full control of how buyers see your home on Zillow by listing For Sale by Owner (FSBO).

    List your home

    What's special

    Generously sized bedroomsScenic paradiseOversized primary bedroomPrivate bistro-style nookQuiet cul-de-sacTwo fire pitsNearly half an acre

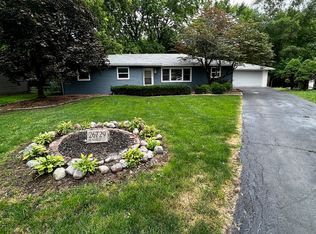
    Welcome to your own private retreat in this beautifully updated 4-bedroom, 1-bath ranch nestled on a quiet cul-de-sac. Set on nearly half an acre and fully fenced-in, this home blends comfort, style, and plenty of outdoor space for relaxation or entertaining. Step inside to a bright, spacious living room featuring new windows and custom shelving, perfect for cozy nights in. The open-concept kitchen and dining area is a showstopper with stainless steel appliances (2018), buffet table, abundant cabinets and counters (2019), a ceiling fan, and a pull-down faucet set under a window overlooking the backyard. Additional perks include a dedicated laundry room and walk in pantry with sliding barn door, washer/dryer (2018), and ample storage space. New sliding glass doors lead you out to your own scenic paradise. Enjoy mornings on the 12' x 18' deck with a cup of coffee and evenings under the stars with two fire pits to choose from-ideal for entertaining or unwinding. On one side of the home, the oversized primary bedroom offers hardwood floors, new windows, a walk-in closet, and glass doors opening to your very own private bistro-style nook. On the opposite end, you'll find three additional generously sized bedrooms with ceiling fans and updated vinyl flooring, a tiled full bathroom(2022), a convenient linen closet and an additional hall closet for extra storage. Smart updates throughout: Furnace (2016), Central A/C (2021), Water Heater (2019), and Roof (2018). Public water and sewer for added convenience. Close to shopping, schools, parks and minutes from 394. This move-in-ready gem combines the charm of a peaceful getaway with the practical comforts of home-don't miss your chance to make it yours!

    Zillow last checked:

    Listing updated:

    Listing courtesy of:

    Diane Schwader 219-671-1662,

    Jennifer Ward

    Bought with:

    Steve Proutsos

    Real People Realty

    Source: MRED as distributed by MLS GRID,MLS#: 12335571MLS Logo

    Facts & features

    Interior

    Bedrooms & bathrooms
    • Bedrooms: 4
    • Bathrooms: 1
    • Full bathrooms: 1
    Primary bedroom
    • Features: Flooring (Hardwood), Window Treatments (Display Window(s), Curtains/Drapes, Screens, Shades)
    • Level: Main
    • Area: 247 Square Feet
    • Dimensions: 19X13
    Bedroom 2
    • Features: Flooring (Vinyl), Window Treatments (Curtains/Drapes, Screens, Shades, Window Treatments)
    • Level: Main
    • Area: 132 Square Feet
    • Dimensions: 12X11
    Bedroom 3
    • Features: Flooring (Vinyl), Window Treatments (Screens, Shades)
    • Level: Main
    • Area: 120 Square Feet
    • Dimensions: 12X10
    Bedroom 4
    • Features: Flooring (Vinyl), Window Treatments (Blinds, Screens)
    • Level: Main
    • Area: 120 Square Feet
    • Dimensions: 12X10
    Dining room
    • Features: Flooring (Vinyl)
    • Level: Main
    • Area: 84 Square Feet
    • Dimensions: 7X12
    Family room
    • Features: Flooring (Carpet)
    Kitchen
    • Features: Kitchen (Eating Area-Table Space, Pantry-Walk-in), Flooring (Vinyl), Window Treatments (Screens, Shades, Window Treatments)
    • Level: Main
    • Area: 126 Square Feet
    • Dimensions: 18X7
    Laundry
    • Level: Main
    • Area: 102 Square Feet
    • Dimensions: 17X6
    Living room
    • Features: Flooring (Carpet), Window Treatments (Screens, Shades, Window Treatments)
    • Level: Main
    • Area: 208 Square Feet
    • Dimensions: 16X13
    Heating
    • Natural Gas, Forced Air
    Cooling
    • Central Air
    Appliances
    • Included: Range, Microwave, Refrigerator, Washer, Dryer
    • Laundry: Main Level, Gas Dryer Hookup, In Unit
    Features
    • 1st Floor Bedroom, 1st Floor Full Bath, Walk-In Closet(s), Dining Combo, Pantry
    • Flooring: Carpet, Wood
    • Windows: Window Treatments, Drapes
    • Basement: None
    Interior area
    • Total structure area: 1,597
    • Total interior livable area: 1,597 sqft

    Property

    Parking
    • Total spaces: 8
    • Parking features: Asphalt, Driveway, On Site, Owned
    • Has uncovered spaces: Yes
    Accessibility
    • Accessibility features: No Disability Access
    Features
    • Stories: 1
    • Patio & porch: Deck
    • Exterior features: Fire Pit
    • Fencing: Fenced
    • Waterfront features: Creek
    Lot
    • Size: 0.41 Acres
    • Features: Cul-De-Sac, Mature Trees, Backs to Trees/Woods
    Details
    • Parcel number: 2315283040330000
    • Special conditions: None

    Construction

    Type & style
    • Home type: SingleFamily
    • Architectural style: Ranch
    • Property subtype: Single Family Residence
    Materials
    • Aluminum Siding
    Condition
    • New construction: No
    • Year built: 1967

    Utilities & green energy

    • Sewer: Public Sewer
    • Water: Public

    Community & neighborhood

    Community
    • Community features: Street Lights, Street Paved
    Location
    • Region: Crete
    • Subdivision: Dixie Dells

    HOA & financial

    HOA
    • Services included: None

    Other

    Other facts
    • Listing terms: Conventional
    • Ownership: Fee Simple

    Price history

    DateEventPrice
    5/20/2025Sold$207,000+1%$130/sqft
    Source: MRED as distributed by MLS GRID #12335571 Report a problem
    4/16/2025Pending sale$204,900$128/sqft
    Source: MRED as distributed by MLS GRID #12335571 Report a problem
    4/12/2025Listed for sale$204,900+130.2%$128/sqft
    Source: MRED as distributed by MLS GRID #12335571 Report a problem
    12/7/2018Sold$89,000$56/sqft
    Source: MRED as distributed by MLS GRID #10009409 Report a problem

    Public tax history

    Tax history is unavailable.

    Neighborhood: 60417

    Nearby schools

    GreatSchools rating
    Schools provided by the listing agent
    • District: 201U

    Source: MRED as distributed by MLS GRID. This data may not be complete. We recommend contacting the local school district to confirm school assignments for this home.

    Get a cash offer in 3 minutes
    Find out how much your home could sell for in as little as 3 minutes with a no-obligation cash offer.
    Estimated market value
    $217,300
    Get a cash offer in 3 minutes
    Find out how much your home could sell for in as little as 3 minutes with a no-obligation cash offer.
    Estimated market value
    $217,300